Skip main navigation
Pending
  • $424,900

    202 Bromley Rd, Churchville, NY 14428

    3beds
    1,970sqft
    Loading
    Single Family Residence
    Built in 2012
    2.51 Acres Lot
    $-- Zestimate®
    $216/sqft
    $-- HOA

    What's special

    Oversized windowsCozy gas fireplacePrivate backyard viewsNatural lightAttached two-car garagePowder roomGenerous workspace
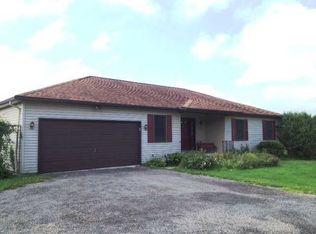
    Welcome home to this beautifully maintained Colonial, perfectly nestled on just over 2.5 picturesque acres where peaceful surroundings and everyday comfort come together. A charming covered front porch and expansive stamped concrete patio create the perfect place to unwind, greet guests, or enjoy your morning coffee. Step inside the striking two-story foyer, where soaring ceilings and oversized windows fill the home with natural light and create an inviting first impression. Rich hardwood floors lead into the formal dining room before opening to the spacious cathedral-ceiling great room, anchored by a cozy gas fireplace and designed for gathering with family and friends. The heart of the home is the expansive eat-in kitchen, featuring abundant cherry cabinetry, stainless steel appliances, a center island, and generous workspace. A bright morning dining area overlooks the backyard and opens through a sliding glass door to the large deck, complete with a covered gazebo and plenty of room for grilling, entertaining, or simply relaxing while taking in the private backyard views. A convenient first-floor laundry room and powder room add everyday functionality. The first-floor primary suite offers a peaceful retreat with a walk-in closet and private ensuite bath. Upstairs, you'll find two additional bedrooms, a full bath, and an unfinished bonus space offering exciting potential for a future fourth bedroom (finishing would add 298 SF), a home office, or a flex space. An attached two-car garage and beautifully landscaped grounds complete this exceptional property, offering privacy, tranquility, and a lifestyle you'll love. DLYD SHW: 07/09 @ 9AM | NEG: 07/13 @ 1PM
    35 days
    |
    515
    |
    15
    |

    Zillow last checked:

    Listing updated:

    Listed by:

    Howard Hanna 585-381-4770,

    Marc Mingoia 585-820-9613,

    Kristi Dellaria 585-820-9613,

    Howard Hanna

    Source: NYSAMLSs,MLS#: R1696764MLS LogoOriginating MLS: Rochester

      Facts & features

      Interior

      Bedrooms & bathrooms
      • Bedrooms: 3
      • Bathrooms: 3
      • Full bathrooms: 2
      • 1/2 bathrooms: 1
      • Main level bathrooms: 2
      • Main level bedrooms: 1
      Heating
      • Gas, Forced Air
      Cooling
      • Central Air
      Appliances
      • Included: Dryer, Dishwasher, Gas Oven, Gas Range, Gas Water Heater, Microwave, Refrigerator, Washer
      • Laundry: Main Level
      Features
      • Ceiling Fan(s), Cathedral Ceiling(s), Separate/Formal Dining Room, Entrance Foyer, Eat-in Kitchen, Separate/Formal Living Room, Great Room, Kitchen Island, Sliding Glass Door(s), Solid Surface Counters, Walk-In Pantry, Convertible Bedroom, Bath in Primary Bedroom, Main Level Primary, Primary Suite, Programmable Thermostat
      • Flooring: Carpet, Ceramic Tile, Hardwood, Varies
      • Doors: Sliding Doors
      • Basement: Full
      • Number of fireplaces: 1
      Interior area
      • Total structure area: 1,970
      • Total interior livable area: 1,970 sqft

      Property

      Parking
      • Total spaces: 2
      • Parking features: Attached, Garage, Driveway, Garage Door Opener
      • Attached garage spaces: 2
      Features
      • Levels: Two
      • Stories: 2
      • Patio & porch: Deck, Open, Patio, Porch
      • Exterior features: Blacktop Driveway, Deck, Patio
      Lot
      • Size: 2.51 Acres
      • Dimensions: 190 x 609
      • Features: Irregular Lot
      Details
      • Parcel number: 2648891430200001060100
      • Special conditions: Standard

      Construction

      Type & style
      • Home type: SingleFamily
      • Architectural style: Colonial
      • Property subtype: Single Family Residence
      Materials
      • Blown-In Insulation, Spray Foam Insulation, Vinyl Siding
      • Foundation: Block
      • Roof: Architectural,Shingle
      Condition
      • Resale
      • Year built: 2012

      Utilities & green energy

      • Electric: Circuit Breakers
      • Sewer: Septic Tank
      • Water: Connected, Public
      • Utilities for property: Water Connected

      Community & HOA

      Community
      • Subdivision: Whispering Pines Sec 07
      Location
      • Region: Churchville

      Financial & listing details

      • Price per square foot: $216/sqft
      • Tax assessed value: $390,000
      • Annual tax amount: $8,049
      • Date on market: 7/8/2026
      • Cumulative days on market: 35 days
      • Listing terms: Cash,Conventional

        Estimated market value

        Not available

        Estimated sales range

        Not available

        $3,117/mo

        Price history

        DateEventPrice
        7/14/2026Pending sale$424,900$216/sqft
        Source: NYSAMLSs #R1696764 Report a problem
        7/8/2026Listed for sale$424,900+127%$216/sqft
        Source: NYSAMLSs #R1696764 Report a problem
        2/1/2013Sold$187,186-0.4%$95/sqft
        Source: NYSAMLSs #R194717 Report a problem
        1/1/2013Listed for sale$187,900+1152.7%$95/sqft
        Source: RE/MAX Realty Group #R194717 Report a problem
        10/1/2012Sold$15,000-42.3%$8/sqft
        Source: Public Record Report a problem
        7/7/2012Price change$26,000-3.7%$13/sqft
        Source: North Star Real Estate of Rochester Inc. #R170778 Report a problem
        6/27/2012Price change$27,000-3.6%$14/sqft
        Source: North Star Real Estate of Rochester Inc. #R170778 Report a problem
        1/6/2012Price change$27,9990%$14/sqft
        Source: North Star Real Estate of Rochester Inc. #R170778 Report a problem
        6/29/2011Price change$28,000-17.4%$14/sqft
        Source: RE/MAX First #R151060 Report a problem
        5/18/2011Listed for sale$33,900$17/sqft
        Source: RE/MAX First #R151060 Report a problem

        Public tax history

        YearProperty taxesTax assessment
        2025-- $390,000 +59%
        2024-- $245,300
        2023-- $245,300
        2022-- $245,300 +13%
        2021-- $217,000
        2020-- $217,000
        2018-- $217,000 +12.4%
        2017$4,299 $193,100
        2016-- $193,100
        2015-- $193,100 +1.3%
        2014-- $190,700
        2013-- $190,700 +622.3%
        2012-- $26,400 +10.9%
        2011-- $23,800
        2010-- $23,800
        2009-- $23,800
        2007-- $23,800
        2006-- $23,800 -2.9%
        2005-- $24,500
        2004-- $24,500
        Find assessor info on the county website

        Monthly payment

        Estimated monthly payment$1,822
        All calculations are estimates and provided by Zillow, Inc. for informational purposes only. Actual amounts may vary.
        HOA fees may include property taxes on listings classified as Co-Ops. Contact the listing agent and/or owner for fee details.
        See how much you could borrow to make a competitive offer.

        Climate risks

        Neighborhood: 14428

        Getting around

        0 / 100
        Car-Dependent
        25 / 100
        Somewhat Bikeable

        Nearby schools

        GreatSchools rating
        Schools provided by the listing agent
        • High: Churchville-Chili Senior High
        • District: Churchville-Chili

        Source: NYSAMLSs. This data may not be complete. We recommend contacting the local school district to confirm school assignments for this home.

        A local agent can set up tours, give advice and negotiate with sellers.

        Browse local experts

        Similar homes