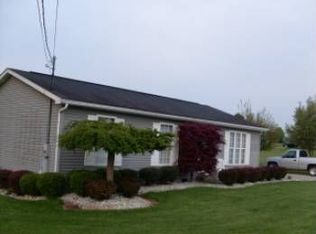
This gorgeous manufactured home was built in 2025, christened the "Brookline Flex of the Ranger Series" by Clayton Home with 2160 sq ft with 4 bedrooms, 3 bathrooms, 16x20 living room plus a 15x16 family room that opens into the pretty white kitchen with island & stainless-steel appliances & dining room! This is a "Smart Home" & owner bought an extended warranty on this home last year so it is included for new buyer.... this home is still just "like-new" ! Owner's suite has a "flex room" too that makes nice man cave, dressing room or nursery....bath & walk-in closet are luxurious favorites! Nice neighborhood with half-acre lot! Owner may get front porch built or leave block for buyer to finish their way!
Sold for $250,000
Zillow last checked:
Listing updated:
Bought with:
Angela Zimmerman, 0029414
The Angie Zimmerman Realty Group
Source: KVBR,MLS#: 283814 Originating MLS: Kanawha Valley Board of REALTORS
Originating MLS: Kanawha Valley Board of REALTORSPrice history
| Date | Event | Price |
|---|---|---|
| 8/14/2026 | Sold | $250,000-3.5%$116/sqft |
Source:  KVBR #283814 Report a problem KVBR #283814 Report a problem | ||
| 7/17/2026 | Pending sale | $259,000$120/sqft |
Source: KVBR #283814 Report a problem | ||
| 7/9/2026 | Price change | $259,000-4%$120/sqft |
Source: KVBR #283814 Report a problem | ||
| 6/4/2026 | Listed for sale | $269,900$125/sqft |
Source: KVBR #283814 Report a problem | ||