Skip main navigation
Off market
  • $429,300

    202 Brooklands Way, Deland, FL 32724

    5beds
    2,669sqft
    Single Family Residence
    Built in 2005
    10,118 Square Feet Lot
    $429,300 Zestimate®
    $161/sqft
    $3,027 Estimated rent

    Home value

    $429,300

    $408,000 - $451,000

    $3,027/mo

    Zestimate® history
    Loading
    Loading...

    Owner options

    List your home for rent

    $3,027/mo

    Rent Zestimate®

    Find your next renter with Zillow Rental Manager. Plus, with online applications, you can quickly screen prospective tenants – for free.

    Learn more

    $3,027/mo

    Rent Zestimate®

    Refinance and save

    $3,127/mo

    Est. payment

    Refinancing to a lower rate could help reduce your monthly payments and save thousands over the life of the loan.

    See today's rates

    $3,127/mo

    Est. payment

    Explore your selling options

    Work with a Zillow partner agent

    Leverage their expertise and Zillow's premium Showcase listings to get your home seen by more buyers.

    Get started

    List with your own agent

    Get your home in front of millions of buyers by listing it on Zillow.

    Learn how to do it

    Sell it yourself

    Take full control of how buyers see your home on Zillow by listing For Sale by Owner (FSBO).

    List your home

    What's special

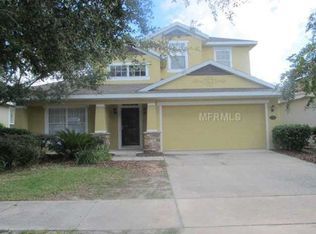
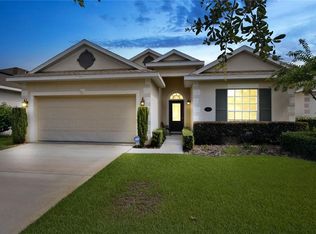
    Extraordinary opportunity to live in Victoria Park. This beautiful luxury home has 5 bedrooms, 2 1/2 half bath. Master bedroom is located on the first floor with a huge bath with a soaker garden tub, and a walk-in shower with dual sink granite counter tops. A gourmet kitchen with granite counter tops, back splash, stainless steel appliances, gas range, breakfast bar, and walk-in pantry. The cabinetry has soft close operations. Relax and enjoy the view of your spacious backyard. The HOA includes; cable, irrigation water, internet, and basic cable by Spectrum. The community has 3 beautiful pools and 2 gyms as well as 2 clubhouses. Victoria Park Community also offers walking trails and tennis courts; in addition, several restaurants are nearby. The neighborhood has an animal clinic, pet store, medical plaza, pharmacy, and close to a major hospital. Stetson University is near the area as well. Make an appointment today!

    This property is off market, which means it's not currently listed for sale or rent on Zillow. This may be different from what's available on other websites or public sources.
    Originating MLS: Osceola

    Facts & features

    Interior

    Bedrooms & bathrooms
    • Bedrooms: 5
    • Bathrooms: 3
    • Full bathrooms: 2
    • 1/2 bathrooms: 1
    Heating
    • Forced air
    Features
    • Ceiling Fans(s), High Ceiling(s), Master Bedroom Downstairs, Cathedral Ceiling(s), Vaulted Ceiling(s)
    • Flooring: Other
    • Fireplace features: Wood Burning, Family Room
    Interior area
    • Structure area source: Public Records
    • Total interior livable area: 2,669 sqft

    Property

    Parking
    • Parking features: Garage - Attached
    Features
    • Levels: Two
    • Patio & porch: Deck, Patio, Porch, Covered
    • Exterior features: Stucco, Cement / Concrete
    Lot
    • Size: 10,118 sqft
    • Dimensions: 88x115
    • Features: In City Limits, Sidewalk, Corner Lot
    Details
    • Parcel number: 703501052910
    • Zoning: PUD

    Construction

    Type & style
    • Home type: SingleFamily
    • Architectural style: Contemporary
    • Property subtype: Single Family Residence
    Materials
    • masonry
    • Foundation: Slab
    • Roof: Asphalt
    Condition
    • Year built: 2005

    Utilities & green energy

    • Sewer: Public Sewer
    • Water: Public
    • Utilities for property: Electricity Connected, Cable Available, Underground Utilities, Sprinkler Recycled

    Community & neighborhood

    Security
    • Security features: Smoke Detector(s)
    Location
    • Region: Deland
    • Subdivision: VICTORIA PARK INC 3 SE UNIT 2

    HOA & financial

    HOA
    • Has HOA: Yes
    • HOA fee: $166 monthly
    • Amenities included: Playground, Fitness Center, Security, Tennis Court(s)

    Other

    Other facts
    • Additional Parcels YN: 0
    • Appliances: Dishwasher, Disposal, Range, Refrigerator, Microwave, Washer, Dryer
    • Architectural Style: Contemporary
    • Association Amenities: Playground, Fitness Center, Security, Tennis Court(s)
    • Association Fee Requirement: Required
    • Additional Rooms: Formal Dining Room Separate, Formal Living Room Separate, Breakfast Room Separate
    • Community Features: Deed Restrictions, Playground, Pool, Fitness, Tennis Courts, Association Recreation - Owned
    • Construction Materials: Block, Stucco
    • Cooling: Central Air
    • Country: US
    • Building Area Source: Public Records
    • Disclosures: Seller Property Disclosure, HOA/PUD/Condo Disclosure
    • DPRYN: 1
    • Exist Lse Tenant YN: 0
    • Flood Zone Code: X
    • Flooring: Ceramic Tile, Tile, Laminate
    • Foundation Details: Slab
    • Garage YN: 1
    • Heating: Central, Electric
    • Exterior Features: Irrigation System
    • Homestead YN: 1
    • Interior Features: Ceiling Fans(s), High Ceiling(s), Master Bedroom Downstairs, Cathedral Ceiling(s), Vaulted Ceiling(s)
    • Fireplace Features: Wood Burning, Family Room
    • Fireplace YN: 1
    • Garage Dimensions: 20x22
    • Levels: Two
    • Listing Service: Full Service
    • Listing Terms: Cash, Conventional, FHA, VA Loan
    • Lot Features: In City Limits, Sidewalk, Corner Lot
    • Major Change Type: Pending
    • Mls Status: Pending
    • New Construction YN: 0
    • Other Exemptions YN: 0
    • Ownership: Fee Simple
    • Parking Features: Garage Door Opener
    • Patio And Porch Features: Deck, Patio, Porch, Covered
    • Pets Allowed: Yes
    • Planned Unit Development YN: 1
    • Pool Private YN: 0
    • Utilities: Electricity Connected, Cable Available, Underground Utilities, Sprinkler Recycled
    • Previous Status: Active
    • Property Sub Type: Single Family Residence
    • Property Type: Residential
    • Roof: Shingle
    • Security Features: Smoke Detector(s)
    • Sewer: Public Sewer
    • Syndicate To: Homes.com, HomeSnap, Realtor.com, State27Homes.com, Zillow/Trulia
    • Tax Year: 2018
    • Total Acreage: Up to 10, 889 Sq. Ft.
    • Water Access YN: 0
    • Water Extras YN: 0
    • Waterfront Feet Total: 0
    • Waterfront YN: 0
    • Water Source: Public
    • Water View YN: 0
    • Association Fee Frequency: Quarterly
    • Attached Garage YN: 0
    • Room Count: 9
    • Zoning: PUD
    • Zoning Compatible YN: 1
    • County Or Parish: Volusia
    • Public Survey Range: 30
    • Floor Number: 2
    • Representation: Seller Represented
    • Available For Lease YN: 0
    • List Agent AOR: Osceola
    • List AOR: Osceola
    • Direction Faces: West
    • Public Survey Section: 35
    • Year Built: 2005
    • MLS Area Major: 32724 - Deland
    • Association Fee: 498.00
    • Future Land Use: 0101
    • Lot Size Dimensions: 88x115
    • Building Area Total: 3244.00
    • Living Area: 2669.00
    • Complex Community Name NCCB: VICTORIA PARK
    • Subdivision Name: VICTORIA PARK INC 3 SE UNIT 2
    • Tax Annual Amount: 2060.00
    • Association Name: Victoria Park Association
    • Listing terms: Cash, Conventional, FHA, VA Loan
    • Ownership: Fee Simple

    Price history

    DateEventPrice
    12/13/2019Sold$300,000-14.3%$112/sqft
    Source: Public Record Report a problem
    10/28/2019Pending sale$350,000$131/sqft
    Source: REMAX PREMIER PROPERTIES #S5023567 Report a problem
    9/17/2019Listed for sale$350,000-2.8%$131/sqft
    Source: REMAX PREMIER PROPERTIES #S5023567 Report a problem
    5/19/2008Listing removed$359,900$135/sqft
    Source: Homes & Land #V4605549 Report a problem
    4/26/2008Listed for sale$359,900+6.6%$135/sqft
    Source: Homes & Land #V4605549 Report a problem
    12/23/2005Sold$337,650$127/sqft
    Source: Public Record Report a problem

    Public tax history

    YearProperty taxesTax assessment
    2025$1,963 -69.6%$150,969 -55.5%
    2024$6,467 +5.5%$339,523 +10%
    2023$6,132 +9.3%$308,657 +10%
    2022$5,611 $280,597 +10%
    2021-- $255,088 +2.9%
    2020$5,108 $247,891 +80.8%
    2019$5,108 +151.4%$137,074 +1.9%
    2018$2,032 -1.3%$134,518 +2.1%
    2017$2,060 -0.5%$131,751 +2.1%
    2016$2,069 +4.2%$129,041 +0.7%
    2015$1,987 -3.4%$128,144 +0.8%
    2014$2,056 $127,127 +1.5%
    2013-- $125,248 -12.2%
    2012-- $142,643 +19.3%
    2011-- $119,567 -20.7%
    2010-- $150,836 -2.7%
    2009-- $154,962 -46.9%
    2007-- $291,826 +2.5%
    2006-- $284,708 +2488.3%
    2005-- $11,000

    Find assessor info on the county website

    Neighborhood: 32724

    Nearby schools

    GreatSchools rating
    Schools provided by the listing agent
    • Elementary: Freedom Elem
    • Middle: Deland Middle
    • High: Deland High

    Source: The MLS. This data may not be complete. We recommend contacting the local school district to confirm school assignments for this home.

    Get a cash offer in 3 minutes
    Find out how much your home could sell for in as little as 3 minutes with a no-obligation cash offer.
    Estimated market value
    $429,300
    Get a cash offer in 3 minutes
    Find out how much your home could sell for in as little as 3 minutes with a no-obligation cash offer.
    Estimated market value
    $429,300