Skip main navigation
Closed
  • $555,000

    202 Brookview Dr, Newnan, GA 30265

    6beds
    3,900sqft
    Single Family Residence
    Built in 2019
    7,927.92 Square Feet Lot
    $558,400 Zestimate®
    $142/sqft
    $3,761 Estimated rent

    Home value

    $558,400

    $530,000 - $586,000

    $3,761/mo

    Zestimate® history
    Loading
    Loading...

    Owner options

    List your home for rent

    $3,761/mo

    Rent Zestimate®

    Find your next renter with Zillow Rental Manager. Plus, with online applications, you can quickly screen prospective tenants – for free.

    Learn more

    $3,761/mo

    Rent Zestimate®

    Refinance and save

    $3,279/mo

    Est. payment

    Refinancing to a lower rate could help reduce your monthly payments and save thousands over the life of the loan.

    See today's rates

    $3,279/mo

    Est. payment

    Explore your selling options

    Work with a Zillow partner agent

    Leverage their expertise and Zillow's premium Showcase listings to get your home seen by more buyers.

    Get started

    List with your own agent

    Get your home in front of millions of buyers by listing it on Zillow.

    Learn how to do it

    Sell it yourself

    Take full control of how buyers see your home on Zillow by listing For Sale by Owner (FSBO).

    List your home

    What's special

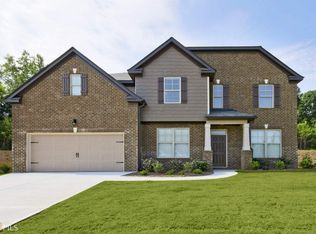
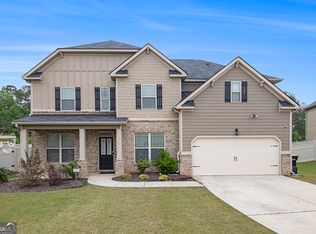
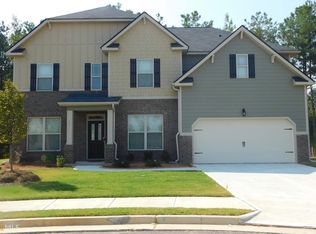
    Welcome to your dream home! This elegant property epitomizes the essence of modern living with its open concept design and spacious rooms with nearly 4000 sqft! Built in 2019, this wonderful 6 bedroom 3.5 bath home has plenty of space all in sought after Heritage Ridge. As you step into the foyer you are greeted by gleaming hardwoods throughout the main floor living areas. Just off the foyer is an elegant Formal Dining room w/ beautiful moldings. Steps away is the Great Room w/ stunning coffered ceilings & cozy fireplace. Move into the Chef's Kitchen w/large island overlooking the Great Room is an entertainers dream. Modern Stainless appliances, Double Ovens, breakfast area, Walk-in Pantry, Mudroom & abundant storage all complete this space . Primary Master is on Main floor with bay windows and Luxurious on-suite bath with dual granite vanity, soaking tub, tile shower and walk-in closet. Finishing out the main floor is private office and powder room. Upstairs finds an Expansive Family room/Game room/Media room. Upstairs features another Master plus 4 additional large bedrooms & 2 Jack 'n Jill baths. Upstairs has large Laundry Room and Huge Floored, Walk-in attic. Step outside to your Private, Landscaped, Vinyl Fenced backyard featuring a COVERED PORCH w/ extended patio and Pergola. Enjoy entertaining w/ al-fresco dining and firepit. 3 Car Garage w/space for cars and toys! Swimming, tennis and clubhouse. Minutes to Piedmont Hospital, City of Hope Cancer Center, shopping, restaurants, I-85 and ATL airport. Come make this marvelous home w/ Excellent Schools yours today!

    Zillow last checked:

    Listing updated:

    Listed by:

    Amy C Patterson 770-843-8709,

    Southern Real Estate Properties

    Bought with:

    Heather Spivey, 361764

    LPT Realty

    Source: GAMLS,MLS#: 10283279MLS Logo

    Facts & features

    Interior

    Bedrooms & bathrooms
    • Bedrooms: 6
    • Bathrooms: 4
    • Full bathrooms: 3
    • 1/2 bathrooms: 1
    • Main level bathrooms: 1
    • Main level bedrooms: 1
    Dining room
    • Features: Separate Room
    Kitchen
    • Features: Breakfast Area, Kitchen Island, Solid Surface Counters, Walk-in Pantry
    Heating
    • Central, Natural Gas, Zoned
    Cooling
    • Ceiling Fan(s), Central Air, Zoned
    Appliances
    • Included: Cooktop, Dishwasher, Double Oven, Microwave, Stainless Steel Appliance(s)
    • Laundry: Upper Level
    Features
    • Double Vanity, High Ceilings, In-Law Floorplan, Master On Main Level, Separate Shower, Soaking Tub, Tile Bath, Tray Ceiling(s), Walk-In Closet(s)
    • Flooring: Carpet, Hardwood
    • Basement: None
    • Attic: Expandable
    • Number of fireplaces: 1
    Interior area
    • Total structure area: 3,900
    • Total interior livable area: 3,900 sqft
    • Finished area above ground: 3,900
    • Finished area below ground: 0

    Property

    Parking
    • Total spaces: 3
    • Parking features: Attached, Garage
    • Has attached garage: Yes
    Features
    • Levels: Two
    • Stories: 2
    • Patio & porch: Porch
    • Fencing: Back Yard,Privacy
    Lot
    • Size: 7,927 sqft
    • Features: Private
    Details
    • Parcel number: SG8 459

    Construction

    Type & style
    • Home type: SingleFamily
    • Architectural style: Traditional
    • Property subtype: Single Family Residence
    Materials
    • Brick, Concrete
    • Roof: Composition
    Condition
    • Resale
    • New construction: No
    • Year built: 2019

    Utilities & green energy

    • Sewer: Public Sewer
    • Water: Public
    • Utilities for property: High Speed Internet, Sewer Connected, Underground Utilities

    Community & neighborhood

    Community
    • Community features: Clubhouse, Playground, Pool, Tennis Court(s)
    Location
    • Region: Newnan
    • Subdivision: Heritage Ridge

    Other

    Other facts
    • Listing agreement: Exclusive Right To Sell

    Price history

    DateEventPrice
    7/12/2024Sold$555,000$142/sqft
    Source: GAMLS #10283279 Report a problem
    6/13/2024Pending sale$555,000$142/sqft
    Source: GAMLS #10283279 Report a problem
    6/5/2024Price change$555,000-1.8%$142/sqft
    Source: GAMLS #10283279 Report a problem
    5/18/2024Price change$564,900-2.6%$145/sqft
    Source: FMLS GA #7389038 Report a problem
    5/14/2024Price change$580,000+2.7%$149/sqft
    Source: FMLS GA #7372617 Report a problem
    5/8/2024Price change$564,900-2.6%$145/sqft
    Source: GAMLS #10283279 Report a problem
    4/19/2024Listed for sale$580,000$149/sqft
    Source: GAMLS #10283279 Report a problem

    Public tax history

    YearProperty taxesTax assessment
    2025$5,527 +58.2%$230,108 +8.4%
    2024$3,494 -1.8%$212,285 +13%
    2023$3,560 -5.4%$187,940 +4.1%
    2022$3,764 +21.2%$180,614 +17.9%
    2021$3,106 +16.3%$153,155
    2020$2,669 $153,155

    Find assessor info on the county website

    Neighborhood: 30265

    Nearby schools

    GreatSchools rating
    Schools provided by the listing agent
    • Elementary: Welch
    • Middle: Arnall
    • High: East Coweta

    Source: GAMLS. This data may not be complete. We recommend contacting the local school district to confirm school assignments for this home.

    Get a cash offer in 3 minutes
    Find out how much your home could sell for in as little as 3 minutes with a no-obligation cash offer.
    Estimated market value
    $558,400
    Get a cash offer in 3 minutes
    Find out how much your home could sell for in as little as 3 minutes with a no-obligation cash offer.
    Estimated market value
    $558,400