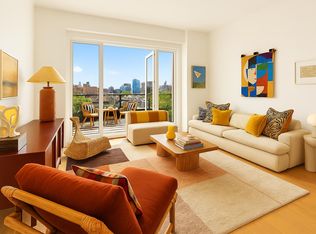
Introducing Apt 6 at 202 Broome be the first to live in this stunning, split 2-bedroom/2-bathroom unit with your own large private terrace (approx. 300 sf)! Enjoy dramatic views all the way east, west, and north. Enter through the foyer into an open chef's kitchen with a custom dining island, Italian lacquer cabinetry, Dolomite marble countertops, waterfall and backsplash. A Miele gas cooktop with a vented hood, full-size oven, concealed refrigerator/freezer, and dishwasher complete the range of appliances in this stunning kitchen. Beyond lies the 28' deep living & dining room, leading out to your private terrace, which comes with a gas grill. The bedrooms flank the living room on either side; the primary bedroom offers a large, customized walk-in closet and an ensuite marble-clad bathroom with radiant floor heating and a floating vanity, while the generously-proportioned second bedroom offers oversized picture windows. A second full bathroom, custom closets, motorized window shades, and Miele washer & dryer round out the features of this fantastic apartment! Designed by Cetra Ruddy, One Essex Crossing houses just 83 residences and The Market Line, a sprawling underground European-inspired Food Hall. The Garden on the 6th floor, exclusively for residents, features over 9,000 square feet of private landscaped oasis with lounging, grilling, and recreation spaces. Inside these beautiful spaces residents can enjoy The Sun Room, The Fitness Studio, and The Playroom, all thoughtfully designed to feel like a warm extension of each home.
This property is not currently displayed as for sale or rent on Zillow. This may be different from what's on other websites or public sources.