Ask About Seller Allowance! Welcome home to this well-maintained all-brick home offering space, versatility, and a convenient location near shopping, dining, and interstate access. This 3-bedroom, 2-bath home features a spacious living/dining combination, a kitchen with ample cabinetry, and a large family room highlighted by a beautiful vaulted wood ceiling and a stunning stone fireplace overlooking the backyard. The finished basement offers an additional den, bonus room, and a one-car garage with workshop space. Step outside to enjoy the large open deck overlooking the fully fenced backyard. Need extra storage or room for hobbies? This property also includes a detached two-car garage and a barn, providing endless possibilities for a workshop, hobby space, or additional storage. Don’t miss this one!
Contingent
$210,000
202 Brown Pl, Bessemer, AL 35023
4beds
2,128sqft
Single Family Residence
Built in 1958
0.45 Acres Lot
$207,800 Zestimate®
$99/sqft
$-- HOA
What's special
Detached two-car garageFinished basementFully fenced backyardBonus roomAdditional denAll-brick homeBeautiful vaulted wood ceiling
- 64 days
- 49
- 3
Zillow last checked:
Listing updated:
Listed by:
TJ Westmoreland-Mahan 205-918-3000,
Keller Williams Metro South
Source: GALMLS,MLS#: 21459046
Facts & features
Interior
Bedrooms & bathrooms
- Bedrooms: 4
- Bathrooms: 2
- Full bathrooms: 2
Rooms
- Room types: Bedroom, Bonus Room, Den/Family (ROOM), Bathroom, Kitchen, Living/Dining (ROOM), Master Bedroom
Primary bedroom
- Level: First
Bedroom 1
- Level: First
Bedroom 2
- Level: First
Bedroom 3
- Level: Basement
Bathroom 1
- Level: First
Family room
- Level: First
Kitchen
- Features: Laminate Counters
- Level: First
Basement
- Area: 1260
Heating
- Central, Natural Gas
Cooling
- Central Air, Ceiling Fan(s)
Appliances
- Included: Dishwasher, Electric Oven, Gas Water Heater
- Laundry: Electric Dryer Hookup, Washer Hookup, In Basement, Laundry Room, Yes
Features
- Workshop (INT), Cathedral/Vaulted, Linen Closet, Tub/Shower Combo
- Flooring: Carpet, Hardwood, Vinyl
- Basement: Full,Partially Finished,Block
- Attic: Other,Yes
- Number of fireplaces: 1
- Fireplace features: Stone, Den, Gas
Interior area
- Total interior livable area: 2,128 sqft
- Finished area above ground: 1,428
- Finished area below ground: 700
Video & virtual tour
Property
Parking
- Total spaces: 3
- Parking features: Attached, Basement, Detached, Driveway, Garage Faces Side
- Attached garage spaces: 3
- Has uncovered spaces: Yes
Features
- Levels: One
- Stories: 1
- Patio & porch: Open (DECK), Deck
- Pool features: None
- Fencing: Fenced
- Has view: Yes
- View description: None
- Waterfront features: No
Lot
- Size: 0.45 Acres
Details
- Additional structures: Barn(s), Storage
- Parcel number: 3000212010003.000
- Special conditions: N/A
Construction
Type & style
- Home type: SingleFamily
- Property subtype: Single Family Residence
Materials
- Brick
- Foundation: Basement
Condition
- Year built: 1958
Utilities & green energy
- Water: Public
- Utilities for property: Sewer Connected
Community & HOA
Community
- Security: Security System
- Subdivision: Garywood
Location
- Region: Bessemer
Financial & listing details
- Price per square foot: $99/sqft
- Tax assessed value: $170,800
- Price range: $210K - $210K
- Date on market: 7/14/2026
- Road surface type: Paved
Estimated market value
$207,800
$197,000 - $218,000
$1,692/mo
Price history
| Date | Event | Price |
|---|---|---|
| 8/9/2026 | Contingent | $210,000$99/sqft |
Source:  GALMLS #21459046 Report a problem GALMLS #21459046 Report a problem | ||
| 7/14/2026 | Listed for sale | $210,000$99/sqft |
Source: GALMLS #21459046 Report a problem | ||
| 6/29/2026 | Listing removed | $210,000$99/sqft |
Source: GALMLS #21438760 Report a problem | ||
| 4/20/2026 | Price change | $210,000-4.5%$99/sqft |
Source: GALMLS #21438760 Report a problem | ||
| 3/1/2026 | Price change | $219,900-4.4%$103/sqft |
Source: GALMLS #21438760 Report a problem | ||
| 2/19/2026 | Listed for sale | $230,000$108/sqft |
Source: GALMLS #21438760 Report a problem | ||
| 2/2/2026 | Contingent | $230,000$108/sqft |
Source: GALMLS #21438760 Report a problem | ||
| 12/27/2025 | Listed for sale | $230,000+155.8%$108/sqft |
Source: GALMLS #21438760 Report a problem | ||
| 8/1/2000 | Sold | $89,900$42/sqft |
Source: Public Record Report a problem | ||
Public tax history
| Year | Property taxes | Tax assessment |
|---|---|---|
| 2025 | -- | $17,080 |
| 2024 | -- | $17,080 |
| 2023 | -- | $17,080 +6% |
| 2022 | $832 +22% | $16,120 +21.9% |
| 2021 | $682 | $13,220 |
| 2020 | $682 | $13,220 |
| 2019 | $682 | $13,220 +18.5% |
| 2018 | -- | $11,160 +1.3% |
| 2017 | -- | $11,020 |
| 2016 | -- | $11,020 |
| 2015 | -- | $11,020 +1.5% |
| 2014 | $652 | $10,860 |
| 2013 | $652 | $10,860 +0.1% |
| 2012 | $652 -1.5% | $10,845 -1.5% |
| 2011 | $661 +0.7% | $11,010 +0.7% |
| 2010 | $657 | $10,930 |
| 2009 | $657 -2.2% | $10,930 -2.2% |
| 2008 | $672 +1.2% | $11,180 +1.2% |
| 2007 | $664 +9% | $11,050 +9% |
| 2006 | $609 +4.6% | $10,140 +4.6% |
| 2005 | $582 +2.8% | $9,690 -47.1% |
| 2004 | $566 +4.3% | $18,320 +4.3% |
| 2003 | $543 +22.3% | $17,560 +137.6% |
| 2002 | $444 | $7,390 |
| 2001 | $444 +0.1% | $7,390 |
| 2000 | $444 | $7,390 |
Find assessor info on the county website
Monthly payment
Est. payment
Payment breakdown
Explore the cost of this home by adjusting the details. Changes won't be saved.Climate risks
Neighborhood: 35023
Nearby schools
Schools provided by the listing agent
- Elementary: Brighton
- Middle: Hueytown
- High: Hueytown
Source: GALMLS. This data may not be complete. We recommend contacting the local school district to confirm school assignments for this home.
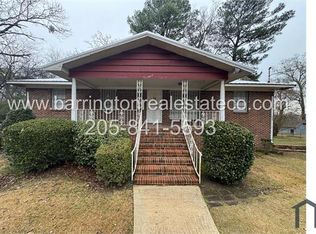

Similar homes
- $189,5003 bd2 ba1.3k sqft112 Mimosa Dr, Bessemer, AL 35023For Sale
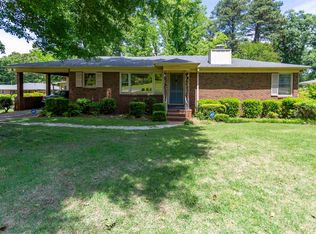
 MLS ID #21452015, Roxanne Crane, Five Star Real Estate, LLC. GALMLS
 - $234,9003 bd2 ba2k sqftCable, Bessemer, AL 35023For Sale
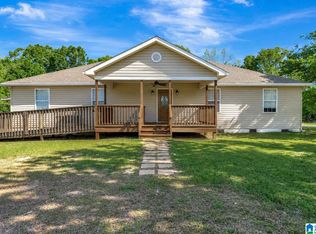 MLS ID #21449022, Wade Cole, Five Star Real Estate, LLC. GALMLS
 - $184,9003 bd2 ba1.7k sqft159 21st St, Bessemer, AL 35023For Sale
 MLS ID #21459389, Kayla Watson, Real Broker LLC. GALMLS
 - $217,9003 bd2 ba1.4k sqftSpectrum, Bessemer, AL 35023For Sale
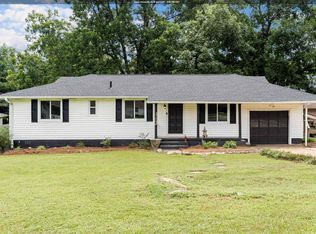 MLS ID #21459042, Maegan Reeves, Five Star Real Estate, LLC. GALMLS
 - $215,0003 bd2 ba1.7k sqftSpectrum, Pleasant Grove, AL 35127For SaleMLS ID #21455495, Jeff Dorough, Keller Williams Metro South. GALMLS
- $232,5004 bd2 ba1.7k sqft713 3rd Ter, Pleasant Grove, AL 35127For SaleMLS ID #21462369, Chatman Hill-Crayton, Keller Williams Realty Vestavia. GALMLS
- $240,0004 bd2 ba1.5k sqft3232 Virginia Dr, Bessemer, AL 35023For SaleMLS ID #21455884, Tina Marie Harris, Real Broker LLC. GALMLS
- $255,0003 bd2 ba3k sqft161 23rd St, Bessemer, AL 35023For SaleMLS ID #21459326, Greg Hill, Horizon Realty. GALMLS
- $265,0003 bd2 ba1.7k sqft226 Highland Dr, Bessemer, AL 35023For SaleMLS ID #21460435, Diane Lockett, Five Star Real Estate, LLC. GALMLS
- $230,0003 bd3 ba1.8k sqft3211 Edenburg Dr, Bessemer, AL 35023For SaleMLS ID #21448118, Steve Parker, Keller Williams Realty Hoover. GALMLS
- $159,7003 bd2 ba1.2k sqft2801 Clyburne St, Bessemer, AL 35023For SaleMLS ID #21450778, Freida Whitley, eXp Realty, LLC Central. GALMLS
- $160,0003 bd1 ba1.2k sqft2440 22nd St, Bessemer, AL 35023For SaleMLS ID #21460241, TJ Westmoreland-Mahan, Keller Williams Metro South. GALMLS
- $229,9003 bd2 ba1.9k sqft3317 Virginia Dr, Bessemer, AL 35023For SaleMLS ID #21458905, Jennifer BROWN, Five Star Real Estate, LLC. GALMLS
- $250,0003 bd2 ba1.9k sqft3229 Edenburg Dr, Bessemer, AL 35023For SaleMLS ID #21449710, TJ Westmoreland-Mahan, Keller Williams Metro South. GALMLS
- $175,0003 bd2 ba1.6k sqft908 9th Ave, Pleasant Grove, AL 35127For SaleMLS ID #21460381, Christina James, Keller Williams Realty Hoover. GALMLS
- $110,0004 bd2 ba1.3k sqft103 Highland Ave, Bessemer, AL 35023For SaleMLS ID #21461441, Summer Brady, Mainstay Brokerage LLC. GALMLS
- $159,9003 bd2 ba1.4k sqft3003 Circle Dr, Bessemer, AL 35023For SaleMLS ID #21439110, Bridget Sikora, Ray & Poynor Properties. GALMLS
- $151,9003 bd1 ba1.8k sqft210 Ridgeway Rd, Bessemer, AL 35023For SaleMLS ID #21452017, Roxanne Crane, Five Star Real Estate, LLC. GALMLS
- $169,9003 bd2 ba2.3k sqft306 1st St, Pleasant Grove, AL 35127For SaleMLS ID #21462026, Gusty Gulas, eXp Realty, LLC Central. GALMLS
