Skip main navigation
Closed
  • $395,000

    202 Brown Thrasher Ln, Kathleen, GA 31047

    4beds
    2,321sqft
    Single Family Residence
    Built in 2016
    0.32 Acres Lot
    $403,400 Zestimate®
    $170/sqft
    $2,368 Estimated rent

    Home value

    $403,400

    $367,000 - $444,000

    $2,368/mo

    Zestimate® history
    Loading
    Loading...

    Owner options

    List your home for rent

    $2,368/mo

    Rent Zestimate®

    Find your next renter with Zillow Rental Manager. Plus, with online applications, you can quickly screen prospective tenants – for free.

    Learn more

    $2,368/mo

    Rent Zestimate®

    Refinance and save

    $2,796/mo

    Est. payment

    Refinancing to a lower rate could help reduce your monthly payments and save thousands over the life of the loan.

    See today's rates

    $2,796/mo

    Est. payment

    Explore your selling options

    Work with a Zillow partner agent

    Leverage their expertise and Zillow's premium Showcase listings to get your home seen by more buyers.

    Get started

    List with your own agent

    Get your home in front of millions of buyers by listing it on Zillow.

    Learn how to do it

    Sell it yourself

    Take full control of how buyers see your home on Zillow by listing For Sale by Owner (FSBO).

    List your home

    What's special

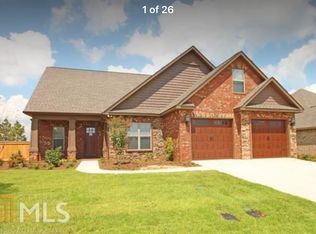
    FABULOUS HOME IN THE WOODLANDS WITH FULL BRICK EXTERIOR LOCATED ON SPACIOUS CORNER LOT WITH EXCEPTIONAL FLOOR PLAN & ZONED FOR EXCELLENT SCHOOLS! Welcome to this beautifully designed, meticulously-built home nestled on a corner lot in the highly desirable Woodlands subdivision. From the moment you arrive, the full brick exterior, side-entry garage, and gorgeous landscaped yard with a full sprinkler system make a lasting impression. The stamped concrete front porch invites you in, setting the tone for the craftsmanship and detail found throughout. The Gorgeous Interior of the home opens up to an expansive, light-filled layout with engineered hardwood flooring flowing through all the main living areas. The formal dining room offers a sophisticated space with designer ceiling for gatherings, while the great room-anchored by a coffered ceiling and a cozy gas fireplace-creates a warm and welcoming atmosphere for everyday living. Extensive trim work, including detailed window pediments, adds character and charm throughout. The kitchen is a true centerpiece, designed for both function and style. Custom cabinetry, granite countertops, and a large center island with a farmhouse sink make it ideal for entertaining. A built-in microwave is seamlessly integrated, while the decorative hood vent and carefully selected finishes elevate the overall aesthetic. This Gorgeous Kitchen also features a Pantry & All Appliances will remain to include the Refrigerator, Washer & Dryer. Just off the kitchen, the laundry room provides practical convenience with cabinets above the washer and dryer for added storage. The home's thoughtful split-bedroom floor plan ensures privacy and comfort. The spacious primary suite is a private retreat, complete with dual vanities, custom tile shower, a whirlpool tub for relaxation, a linen closet, and a generous walk-in closet in the primary bath. On the opposite side of the home, two additional bedrooms share a hall bath with dual sinks, while a third guest bedroom enjoys its own private full bath-perfect for guests, teens or multi-generational living. Relax on the covered porch that offers a peaceful setting for morning coffee or evening gatherings, with stamped concrete adding another touch of elegance while overlooking the beautifully landscaped back yard with privacy fence. Every detail, from the gutter system to the high-end finishes, has been carefully considered to deliver a home that is both beautiful and functional. Located in one of the area's most prestigious neighborhoods, this property offers a rare combination of quality craftsmanship, timeless style, and everyday comfort. You will love this highly sought after neighborhood featuring sidewalks, playground, park area & pavilion for outdoor entertainment.

    Zillow last checked:

    Listing updated:

    Listed by:

    Ilia B Durham 478-808-1298,

    Coldwell Banker Access Realty

    Bought with:

    Kamerin Bazemore, 381588

    Southern Classic Realtors

    Source: GAMLS,MLS#: 10518897MLS Logo

    Facts & features

    Interior

    Bedrooms & bathrooms
    • Bedrooms: 4
    • Bathrooms: 2
    • Full bathrooms: 2
    • Main level bathrooms: 2
    • Main level bedrooms: 4
    Rooms
    • Room types: Foyer, Laundry, Other
    Dining room
    • Features: Separate Room
    Kitchen
    • Features: Breakfast Area, Breakfast Bar, Kitchen Island, Pantry, Solid Surface Counters
    Heating
    • Central, Electric, Heat Pump
    Cooling
    • Central Air, Electric, Heat Pump
    Appliances
    • Included: Dishwasher, Disposal, Dryer, Microwave, Oven/Range (Combo), Refrigerator, Washer
    • Laundry: Other
    Features
    • Double Vanity, Master On Main Level, Separate Shower, Tray Ceiling(s), Walk-In Closet(s)
    • Flooring: Carpet, Hardwood, Tile
    • Windows: Double Pane Windows
    • Basement: None
    • Number of fireplaces: 1
    • Fireplace features: Gas Log
    Interior area
    • Total structure area: 2,321
    • Total interior livable area: 2,321 sqft
    • Finished area above ground: 2,321
    • Finished area below ground: 0

    Property

    Parking
    • Total spaces: 2
    • Parking features: Attached, Garage, Garage Door Opener
    • Has attached garage: Yes
    Features
    • Levels: One
    • Stories: 1
    • Patio & porch: Patio, Porch
    • Exterior features: Sprinkler System
    • Fencing: Back Yard,Fenced,Privacy
    Lot
    • Size: 0.32 Acres
    • Features: None
    • Residential vegetation: Grassed
    Details
    • Parcel number: 0P64A0 138000

    Construction

    Type & style
    • Home type: SingleFamily
    • Architectural style: Ranch
    • Property subtype: Single Family Residence
    Materials
    • Brick
    • Foundation: Slab
    • Roof: Composition
    Condition
    • Resale
    • New construction: No
    • Year built: 2016

    Utilities & green energy

    • Sewer: Public Sewer
    • Water: Public
    • Utilities for property: Underground Utilities

    Community & HOA

    Community
    • Features: Park, Playground, Sidewalks, Street Lights
    • Subdivision: The Woodlands of Houston
    HOA
    • Has HOA: Yes
    • Services included: None
    • HOA fee: $360 annually
    Location
    • Region: Kathleen

    Financial & listing details

    • Price per square foot: $170/sqft
    • Tax assessed value: $362,200
    • Annual tax amount: $3,962
    • Date on market: 5/9/2025
    • Cumulative days on market: 3 days
    • Listing agreement: Exclusive Right To Sell
    • Listing terms: Cash,Conventional,FHA,VA Loan

    Price history

    DateEventPrice
    6/6/2025Sold$395,000$170/sqft
    Source: GAMLS #10518897 Report a problem
    6/6/2025Listed for sale$395,000$170/sqft
    Source: Coldwell Banker Platinum Properties #253087 Report a problem
    5/12/2025Pending sale$395,000$170/sqft
    Source: CGMLS #253087 Report a problem
    5/9/2025Listed for sale$395,000+47.7%$170/sqft
    Source: CGMLS #253087 Report a problem
    6/12/2017Sold$267,500$115/sqft
    Source: GAMLS #8065553 Report a problem

    Public tax history

    YearProperty taxesTax assessment
    2025$4,762 +8.8%$144,880 +8.9%
    2024$4,378 +10.4%$133,000 +23.3%
    2023$3,965 +2.8%$107,840 +3.8%
    2022$3,857 +2.3%$103,920 +2.4%
    2021$3,772 -0.3%$101,480
    2020$3,783 $101,480
    2019$3,783 +0.3%$101,480 +0.4%
    2018$3,773 +910.4%$101,040 +18.5%
    2017$373 $85,240
    Find assessor info on the county website

    Neighborhood: 31047

    Nearby schools

    GreatSchools rating
    Schools provided by the listing agent
    • Elementary: Matt Arthur
    • Middle: Bonaire
    • High: Veterans

    Source: GAMLS. This data may not be complete. We recommend contacting the local school district to confirm school assignments for this home.

    Get pre-qualified for a loan
    At Zillow Home Loans, we can pre-qualify you in as little as 5 minutes with no impact to your credit score.

    An equal housing lender. NMLS #10287.

    Sell for more on Zillow
    Get a Zillow Showcase℠ listing at no additional cost and you could sell for .
    $403,400
    2% more
    +$8,068
    With Zillow Showcase(estimated)
    $411,468