Renovated open-floor-plan brick ranch in the Gwynnfield Subdivision, a Rappahannock River water-access neighborhood and golf cart community. This home features a spacious, open layout ideal for entertaining. The kitchen offers newer white cabinetry, granite countertops, stainless steel appliances, and a massive center island—perfect for gatherings. The kitchen flows seamlessly into the open family room, dining room, and foyer, all showcasing hand-scraped Acacia wood floors, oversized baseboard trim, and crown molding. The primary bedroom includes a private ensuite bathroom with a stand-up tiled shower. Two additional bedrooms share a hall bath with a tub/shower combination. Major recent updates include all new exterior doors and front storm door, encapsulated crawl space, new shed, Leaf filter gutter system, lock tight screen on screen porch, gas logs, Rinnai Tankless water heater. Enjoy the relaxed river lifestyle with access to community beaches, a pier, and a boat ramp. Unwind on the attached screened porch—perfect for entertaining or picking crabs after a day on the water.
Pending
Price cut: $10K (6/19)
$339,950
202 Bruce Rd, Tappahannock, VA 22560
3beds
1,711sqft
Single Family Residence
Built in 1973
0.36 Acres Lot
$336,300 Zestimate®
$199/sqft
$-- HOA
What's special
- 245 days
- 248
- 1
Zillow last checked:
Listing updated:
Listed by:
Blakely Smith 804-387-4300,
Hometown Realty 804-730-7195
Source: CVRMLS,MLS#: 2600409 Originating MLS: Central Virginia Regional MLS
Originating MLS: Central Virginia Regional MLSFacts & features
Interior
Bedrooms & bathrooms
- Bedrooms: 3
- Bathrooms: 2
- Full bathrooms: 2
Primary bedroom
- Description: LVP
- Level: First
- Dimensions: 0 x 0
Bedroom 2
- Description: LVP
- Level: First
- Dimensions: 0 x 0
Bedroom 3
- Description: LVP
- Level: First
- Dimensions: 0 x 0
Dining room
- Description: Hand Scraped Acacia Floors
- Level: First
- Dimensions: 0 x 0
Other
- Description: Tub & Shower
- Level: First
Great room
- Description: Hand Scraped Acacia floors Fireplace
- Level: First
- Dimensions: 0 x 0
Kitchen
- Description: Hand Scraped Acacia floors-ISLAND
- Level: First
- Dimensions: 0 x 0
Laundry
- Level: First
- Dimensions: 0 x 0
Heating
- Electric, Heat Pump
Cooling
- Central Air
Appliances
- Included: Dishwasher, Microwave, Propane Water Heater, Stove, Tankless Water Heater
- Laundry: Washer Hookup, Dryer Hookup
Features
- Bedroom on Main Level, Dining Area, Eat-in Kitchen, Fireplace, Granite Counters, Kitchen Island, Bath in Primary Bedroom, Main Level Primary
- Flooring: Tile, Vinyl, Wood
- Basement: Crawl Space
- Attic: Pull Down Stairs
- Number of fireplaces: 1
- Fireplace features: Gas
Interior area
- Total interior livable area: 1,711 sqft
- Finished area above ground: 1,711
- Finished area below ground: 0
Property
Parking
- Parking features: Driveway, Paved
- Has uncovered spaces: Yes
Features
- Levels: One
- Stories: 1
- Patio & porch: Screened
- Exterior features: Storage, Shed, Paved Driveway
- Pool features: None
- Fencing: None
- Waterfront features: Water Access
Lot
- Size: 0.36 Acres
- Features: Level
Details
- Parcel number: 26C10E2
- Zoning description: R-2
Construction
Type & style
- Home type: SingleFamily
- Architectural style: Ranch
- Property subtype: Single Family Residence
Materials
- Brick, Drywall, Frame
- Roof: Shingle
Condition
- Resale
- New construction: No
- Year built: 1973
Utilities & green energy
- Sewer: Septic Tank
- Water: Community/Coop, Shared Well
Community & HOA
Community
- Subdivision: Gwynnfield
Location
- Region: Tappahannock
Financial & listing details
- Price per square foot: $199/sqft
- Tax assessed value: $211,600
- Annual tax amount: $1,545
- Date on market: 1/12/2026
- Ownership: Individuals
- Ownership type: Sole Proprietor
Estimated market value
$336,300
$319,000 - $353,000
$2,050/mo
Price history
| Date | Event | Price |
|---|---|---|
| 8/18/2026 | Pending sale | $339,950$199/sqft |
Source: Northern Neck AOR #119824 Report a problem | ||
| 6/19/2026 | Price change | $339,950-2.9%$199/sqft |
Source: Northern Neck AOR #119824 Report a problem | ||
| 6/15/2026 | Pending sale | $349,950$205/sqft |
Source: Northern Neck AOR #119824 Report a problem | ||
| 4/15/2026 | Price change | $349,950-1.4%$205/sqft |
Source:  CVRMLS #2600409 Report a problem CVRMLS #2600409 Report a problem | ||
| 3/19/2026 | Price change | $354,950-2.8%$207/sqft |
Source: CVRMLS #2600409 Report a problem | ||
| 1/10/2026 | Listed for sale | $365,000+7.4%$213/sqft |
Source: Northern Neck AOR #119824 Report a problem | ||
| 8/22/2023 | Sold | $340,000$199/sqft |
Source: CVRMLS #2317820 Report a problem | ||
| 7/27/2023 | Pending sale | $340,000$199/sqft |
Source: CVRMLS #2317820 Report a problem | ||
| 7/25/2023 | Listed for sale | $340,000+89.9%$199/sqft |
Source: CVRMLS #2317820 Report a problem | ||
| 7/13/2020 | Listing removed | $1,400$1/sqft |
Source: Hometown Realty Report a problem | ||
| 6/3/2020 | Listed for rent | $1,400+36.6%$1/sqft |
Source: Hometown Realty Report a problem | ||
| 7/6/2018 | Listing removed | $1,025$1/sqft |
Source: Hometown Realty Report a problem | ||
| 6/21/2018 | Listed for rent | $1,025$1/sqft |
Source: Zillow Rental Manager Report a problem | ||
| 6/20/2018 | Listing removed | $179,000$105/sqft |
Source: Hometown Realty #97710 Report a problem | ||
| 5/9/2018 | Price change | $179,000-10.5%$105/sqft |
Source: Hometown Realty #97710 Report a problem | ||
| 4/9/2018 | Price change | $199,950-4.8%$117/sqft |
Source: Hometown Realty #97710 Report a problem | ||
| 4/4/2018 | Price change | $210,000-4.5%$123/sqft |
Source: Hometown Realty #97710 Report a problem | ||
| 1/3/2018 | Price change | $219,950+15.8%$129/sqft |
Source: Hometown Realty #97710 Report a problem | ||
| 1/22/2016 | Pending sale | $189,950$111/sqft |
Source: Hometown Realty #97710 Report a problem | ||
| 11/6/2015 | Price change | $189,950-5%$111/sqft |
Source: Hometown Realty #1525594 Report a problem | ||
| 10/12/2015 | Price change | $199,950-9.1%$117/sqft |
Source: Hometown Realty #1525594 Report a problem | ||
| 9/21/2015 | Listed for sale | $219,950+120%$129/sqft |
Source: Hometown Realty #1525594 Report a problem | ||
| 6/19/2015 | Sold | $100,000-25.9%$58/sqft |
Source: CVRMLS #1429454 Report a problem | ||
| 10/24/2014 | Listed for sale | $134,990$79/sqft |
Source: Hometown Realty #115781 Report a problem | ||
Public tax history
| Year | Property taxes | Tax assessment |
|---|---|---|
| 2025 | $1,647 +6.6% | $299,400 +41.5% |
| 2024 | $1,545 | $211,600 |
| 2023 | $1,545 | $211,600 |
| 2022 | $1,545 -1.4% | $211,600 |
| 2021 | $1,566 +6.7% | $211,600 +24% |
| 2020 | $1,468 | $170,700 |
| 2018 | -- | $170,700 |
| 2017 | -- | -- |
| 2016 | -- | -- |
| 2015 | -- | -- |
| 2014 | -- | -- |
| 2013 | -- | -- |
| 2012 | -- | -- |
| 2011 | -- | -- |
| 2010 | -- | -- |
Find assessor info on the county website
Monthly payment
Est. payment
Payment breakdown
Explore the cost of this home by adjusting the details. Changes won't be saved.Climate risks
Neighborhood: 22560
Nearby schools
Schools provided by the listing agent
- Elementary: Tappahannock
- Middle: Essex
- High: Essex
Source: CVRMLS. This data may not be complete. We recommend contacting the local school district to confirm school assignments for this home.

Similar homes
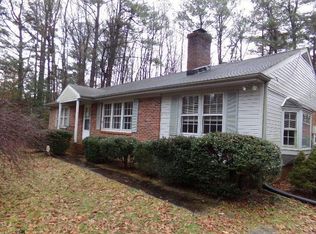
- $299,9003 bd2 ba1.5k sqft192 E Banbury Rd, Tappahannock, VA 22560For Sale

 MLS ID #VAES2002096, James Powell, RE/MAX Supercenter. Bright MLS
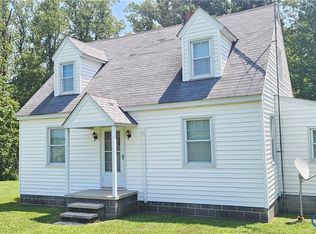
 - $274,9503 bd1 ba1.4k sqft1889 Richmond Hwy, Tappahannock, VA 22560For Sale
 MLS ID #2617935, Brandon Prince, Oakstone Properties. CVRMLS
 - $324,7503 bd2 ba1.3k sqft11198 Tidewater Trl, Champlain, VA 22438For Sale
 MLS ID #2617699, Brandon Prince, Oakstone Properties. CVRMLS
 - $349,5004 bd3 ba2.1k sqft11 Lee St, Montross, VA 22520For Sale
 MLS ID #120973, B. Jason Patton. Northern Neck AOR
 - $299,0003 bd2 ba1.6k sqft40 Quail Trl, Warsaw, VA 22572For SaleMLS ID #VARV2000662, Reamy Chalkley, EXIT Mid-Rivers Realty. Bright MLS
- $339,9003 bd3 ba1.5k sqft1247 S Glebe Rd, Montross, VA 22520For SaleMLS ID #VAWE2011736, Danny Mundy, RE/MAX Supercenter. Bright MLS
- $218,5002 bd1 ba922 sqft23408 Tidewater Trl, Tappahannock, VA 22560For SaleMLS ID #VAES2002212, James Belcher, Fathom Realty. Bright MLS
- $414,0003 bd2 ba1.6k sqft128 Prince St, Tappahannock, VA 22560For SaleMLS ID #VAES2002194, Melissa L Bradley, Shore Realty, Inc.. Bright MLS
- $360,9003 bd2 ba1.2k sqft70 Francis St, Montross, VA 22520For SaleMLS ID #VAWE2011578, Susan E Johnson, CENTURY 21 New Millennium. Bright MLS
