This home exudes charm with the wrap-around porch that adds a welcoming touch offering ample space for lounging or swaying on the porch swing between classic white columns. Inside, the home has been thoughtfully updated. The remodeled kitchen boasts modern finishes while preserving the cozy, traditional feel. A large central island makes the space both functional and stylish, with custom cabinetry and contemporary lighting throughout. Natural wood flooring, and large windows letting plenty of sunshine against the two story updated fireplace blends modern updates with timeless traditional appeal. The primary bedroom is on the first floor and includes an ensuite bathroom with updates and a large walk-in shower. Outside, the backyard offers an expansive retreat perfect for outdoor entertaining and enjoyment. The patio is an inviting spot to lounge, grill or host gatherings in a space that complements the home's classic style and the 0.92 acre lot provides plenty of space for outdoor activities including a dedicated space to garden!
Closed
$763,000
202 Buchanan Cir, Hendersonville, TN 37075
3beds
3,186sqft
Single Family Residence, Residential
Built in 2003
0.92 Acres Lot
$760,100 Zestimate®
$239/sqft
$3,342 Estimated rent
Home value
$760,100
$707,000 - $813,000
$3,342/mo
Zestimate® history
Owner options
List your home for rent
$3,342/mo
Rent Zestimate®
Find your next renter with Zillow Rental Manager. Plus, with online applications, you can quickly screen prospective tenants – for free.
$3,342/mo
Rent Zestimate®
Refinance and save
$4,601/mo
Est. payment
Refinancing to a lower rate could help reduce your monthly payments and save thousands over the life of the loan.
$4,601/mo
Est. payment
Explore your selling options
Work with a Zillow partner agent
Leverage their expertise and Zillow's premium Showcase listings to get your home seen by more buyers.
Get startedList with your own agent
Get your home in front of millions of buyers by listing it on Zillow.
Learn how to do itSell it yourself
Take full control of how buyers see your home on Zillow by listing For Sale by Owner (FSBO).
List your homeWhat's special
Wrap-around porchLarge central islandWelcoming touchContemporary lightingClassic styleCozy traditional feelModern finishes
Zillow last checked:
Listing updated:
Listed by:
Amanda Grimm 615-231-0560,
SixOneFive Real Estate Advisors
Bought with:
Sara Modaff, 349283
Benchmark Realty, LLC
Source: RealTracs MLS as distributed by MLS GRID,MLS#: 2782047
Facts & features
Interior
Bedrooms & bathrooms
- Bedrooms: 3
- Bathrooms: 3
- Full bathrooms: 2
- 1/2 bathrooms: 1
- Main level bedrooms: 1
Bedroom 1
- Features: Suite
- Level: Suite
- Area: 238 Square Feet
- Dimensions: 17x14
Bedroom 2
- Features: Extra Large Closet
- Level: Extra Large Closet
- Area: 195 Square Feet
- Dimensions: 13x15
Bedroom 3
- Features: Extra Large Closet
- Level: Extra Large Closet
- Area: 195 Square Feet
- Dimensions: 15x13
Bonus room
- Features: Over Garage
- Level: Over Garage
- Area: 513 Square Feet
- Dimensions: 27x19
Dining room
- Features: Formal
- Level: Formal
- Area: 144 Square Feet
- Dimensions: 12x12
Kitchen
- Area: 384 Square Feet
- Dimensions: 24x16
Living room
- Area: 260 Square Feet
- Dimensions: 20x13
Heating
- Natural Gas
Cooling
- Central Air, Electric
Appliances
- Included: Built-In Electric Oven, Gas Range, Cooktop, Dishwasher, Disposal, Microwave, Refrigerator, Stainless Steel Appliance(s)
Features
- Ceiling Fan(s), Entrance Foyer, Extra Closets, High Ceilings, Open Floorplan, Pantry, Walk-In Closet(s), High Speed Internet, Kitchen Island
- Flooring: Carpet, Wood, Tile
- Basement: Crawl Space
- Number of fireplaces: 1
- Fireplace features: Gas
Interior area
- Total structure area: 3,186
- Total interior livable area: 3,186 sqft
- Finished area above ground: 3,186
Property
Parking
- Total spaces: 3
- Parking features: Garage Door Opener, Garage Faces Side, Aggregate
- Garage spaces: 2
- Uncovered spaces: 1
Features
- Levels: Two
- Stories: 2
- Patio & porch: Porch, Covered, Patio
Lot
- Size: 0.92 Acres
- Dimensions: 160 x 270
- Features: Level
Details
- Parcel number: 138B B 00100 000
- Special conditions: Standard
- Other equipment: Dehumidifier
Construction
Type & style
- Home type: SingleFamily
- Architectural style: Traditional
- Property subtype: Single Family Residence, Residential
Materials
- Brick
- Roof: Asphalt
Condition
- New construction: No
- Year built: 2003
Utilities & green energy
- Sewer: Septic Tank
- Water: Public
- Utilities for property: Electricity Available, Natural Gas Available, Water Available, Cable Connected
Community & HOA
Community
- Security: Smoke Detector(s)
- Subdivision: Long Hollow Pointe S
HOA
- Has HOA: Yes
- HOA fee: $145 annually
Location
- Region: Hendersonville
Financial & listing details
- Price per square foot: $239/sqft
- Tax assessed value: $666,600
- Annual tax amount: $2,760
- Date on market: 1/25/2025
- Electric utility on property: Yes
Price history
| Date | Event | Price |
|---|---|---|
| 3/4/2025 | Sold | $763,000-0.9%$239/sqft |
Source:  RealTracs MLS as distributed by MLS GRID #2782047 Report a problem RealTracs MLS as distributed by MLS GRID #2782047 Report a problem | ||
| 1/28/2025 | Contingent | $769,900$242/sqft |
Source: RealTracs MLS as distributed by MLS GRID #2782047 Report a problem | ||
| 1/25/2025 | Listed for sale | $769,900-0.7%$242/sqft |
Source: RealTracs MLS as distributed by MLS GRID #2782047 Report a problem | ||
| 8/19/2024 | Listing removed | -- |
Source: RealTracs MLS as distributed by MLS GRID #2688461 Report a problem | ||
| 8/8/2024 | Listed for sale | $775,000+93.8%$243/sqft |
Source: RealTracs MLS as distributed by MLS GRID #2688461 Report a problem | ||
| 7/8/2016 | Sold | $399,900-2.4%$126/sqft |
Source: RealTracs MLS as distributed by MLS GRID #1724306 Report a problem | ||
| 4/27/2016 | Listed for sale | $409,900+18.8%$129/sqft |
Source: RE/MAX Choice Properties #1724306 Report a problem | ||
| 6/19/2014 | Sold | $345,000-1.4%$108/sqft |
Source: Public Record Report a problem | ||
| 4/17/2014 | Listed for sale | $350,000+6.5%$110/sqft |
Source: The Dream Team Hendersonville, LLC #1533425 Report a problem | ||
| 6/20/2006 | Sold | $328,500+787.8%$103/sqft |
Source: Public Record Report a problem | ||
| 3/19/2003 | Sold | $37,000$12/sqft |
Source: Public Record Report a problem | ||
| 3/27/2002 | Sold | $37,000+21.3%$12/sqft |
Source: Public Record Report a problem | ||
| 1/23/2001 | Sold | $30,500$10/sqft |
Source: Public Record Report a problem | ||
Public tax history
| Year | Property taxes | Tax assessment |
|---|---|---|
| 2025 | $2,368 | $166,650 |
| 2024 | $2,368 -14.2% | $166,650 +36% |
| 2023 | $2,760 -0.4% | $122,550 -75% |
| 2022 | $2,772 0% | $490,200 |
| 2021 | $2,772 | $490,200 |
| 2020 | $2,772 -0.1% | $490,200 -0.1% |
| 2019 | $2,774 +20.6% | $490,500 +33.3% |
| 2018 | $2,300 | $368,000 |
| 2017 | -- | -- |
| 2016 | -- | -- |
| 2015 | -- | -- |
| 2014 | -- | -- |
| 2011 | $2,542 +32.2% | $95,189 |
| 2010 | $1,924 | $95,189 |
| 2009 | $1,924 | $95,189 |
| 2008 | -- | $95,189 +14.1% |
| 2007 | $1,903 | $83,448 |
| 2006 | $1,903 +0.7% | $83,448 +14.4% |
| 2005 | $1,889 | $72,952 |
| 2004 | $1,889 +548.5% | $72,952 +548.5% |
| 2002 | $291 | $11,250 +36.4% |
| 2001 | -- | $8,250 -75% |
| 2000 | -- | $33,000 |
Find assessor info on the county website
Neighborhood: 37075
Nearby homes
- $550,1003 bd2 ba2.5k sqft1301 Buchanan Pl, Hendersonville, TN 37075Off Market

- $901,8004 bd4 ba4k sqft204 Buchanan Cir, Hendersonville, TN 37075Off Market

- $906,1004 bd4 ba3.5k sqft1050 Gadwall Cir, Hendersonville, TN 37075Off Market
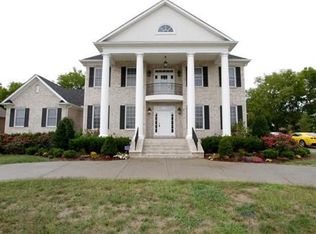
- $1,052,8004 bd4 ba4.3k sqft1048 Gadwall Cir, Hendersonville, TN 37075Off Market
- $983,6004 bd5 ba4.3k sqft1052 Gadwall Cir, Hendersonville, TN 37075Off Market
- $1,143,4005 bd5 ba4.5k sqft1046 Gadwall Cir, Hendersonville, TN 37075Off Market
- $837,800-- bd3 ba3.8k sqft206 Buchanan Cir, Hendersonville, TN 37075Off Market
- $843,700-- bd3 ba3.8k sqft203 Buchanan Cir, Hendersonville, TN 37075Off Market
Nearby schools
GreatSchools rating
- 8/10Beech Elementary SchoolGrades: PK-5Distance: 1.1 mi
- 9/10T. W. Hunter Middle SchoolGrades: 6-8Distance: 1.3 mi
- 7/10Beech Sr High SchoolGrades: 9-12Distance: 1.2 mi
Schools provided by the listing agent
- Elementary: Beech Elementary
- Middle: T. W. Hunter Middle School
- High: Beech Sr High School
Source: RealTracs MLS as distributed by MLS GRID. This data may not be complete. We recommend contacting the local school district to confirm school assignments for this home.
Get a cash offer in 3 minutes
Find out how much your home could sell for in as little as 3 minutes with a no-obligation cash offer.
Estimated market value
$760,100
Get a cash offer in 3 minutes
Find out how much your home could sell for in as little as 3 minutes with a no-obligation cash offer.
Estimated market value
$760,100
- Tennessee
- Sumner County
- Hendersonville
- 37075
- 202 Buchanan Cir
Nearby cities
Nearby zip codes
Other Hendersonville Topics
