This spacious, stylish, turn key home in Fate offers 3,250 square feet of living space, a beautiful well made kitchen with an upstairs loft, and gorgeous primary suite that gives spa like vibes. With a corner lot, this 4 bedroom, 5 bathroom house features a covered patio and relaxing backyard, which is perfect for entertaining guests, and enjoying everyday living. Residing in the desirable Williamsburg community offers great convenience to retail shops, restaurants, and recreation. This one is for sure a head turner and adds the WOW factor. Come view and book your showings today.
2026 interior paint
2026 new roof, gutter window screens
2026 new carpet
Buyers Agent to verify all information including, but not limited to room sizes, schools, all MLS data, etc.
For sale
Price cut: $29K (10/3)
$440,000
202 Buffington Ave, Fate, TX 75189
4beds
3,250sqft
Single Family Residence
Built in 2013
8,712 Square Feet Lot
$435,600 Zestimate®
$135/sqft
$76/mo HOA
What's special
Upstairs loftCovered patioCorner lotBeautiful well made kitchen
- 61 days
- 371
- 13
Zillow last checked:
Listing updated:
Listed by:
George Johnson 0733580 214-295-4888,
VIP Realty 214-295-4888
Source: NTREIS,MLS#: 21303119
Facts & features
Interior
Bedrooms & bathrooms
- Bedrooms: 4
- Bathrooms: 5
- Full bathrooms: 4
- 1/2 bathrooms: 1
Primary bedroom
- Features: Separate Shower, Walk-In Closet(s)
- Level: First
- Dimensions: 17 x 14
Bedroom
- Level: Second
- Dimensions: 13 x 11
Bedroom
- Level: Second
- Dimensions: 14 x 11
Bedroom
- Level: Second
- Dimensions: 12 x 12
Breakfast room nook
- Level: First
- Dimensions: 11 x 11
Den
- Level: First
- Dimensions: 12 x 13
Dining room
- Level: First
- Dimensions: 12 x 12
Kitchen
- Features: Stone Counters
- Level: First
- Dimensions: 14 x 11
Living room
- Level: Second
- Dimensions: 20 x 15
Living room
- Level: First
- Dimensions: 17 x 14
Living room
- Level: Second
- Dimensions: 17 x 15
Cooling
- Central Air, Ceiling Fan(s), Electric
Appliances
- Included: Washer
Features
- Built-in Features, Double Vanity, Eat-in Kitchen, Granite Counters, High Speed Internet, Smart Home, Cable TV, Vaulted Ceiling(s), Walk-In Closet(s)
- Flooring: Tile
- Has basement: No
- Number of fireplaces: 1
- Fireplace features: Living Room
Interior area
- Total interior livable area: 3,250 sqft
Video & virtual tour
Property
Parking
- Total spaces: 2
- Parking features: Driveway
- Attached garage spaces: 2
- Covered spaces: 1
Features
- Levels: Two
- Stories: 2
- Pool features: In Ground, None, Community
Lot
- Size: 8,712 Square Feet
Details
- Parcel number: 000000072642
Construction
Type & style
- Home type: SingleFamily
- Architectural style: Traditional,Detached
- Property subtype: Single Family Residence
- Attached to another structure: Yes
Materials
- Brick, Concrete, Wood Siding
- Foundation: Slab
Condition
- Resale
- Year built: 2013
Utilities & green energy
- Utilities for property: Cable Available
Community & HOA
Community
- Features: Park, Pool
- Subdivision: Williamsburg Ph 1a
HOA
- Has HOA: Yes
- Services included: All Facilities
- HOA fee: $458 semi-annually
- HOA name: Assured
- HOA phone: 469-480-8000
Location
- Region: Fate
Financial & listing details
- Price per square foot: $135/sqft
- Tax assessed value: $423,016
- Annual tax amount: $6,805
- Date on market: 8/7/2026
- Cumulative days on market: 61 days
- Listing terms: Cash,Conventional,FHA
- Road surface type: Asphalt
Estimated market value
$435,600
$414,000 - $457,000
$4,164/mo
Price history
| Date | Event | Price |
|---|---|---|
| 10/3/2026 | Price change | $440,000-6.2%$135/sqft |
Source: NTREIS #21303119 Report a problem | ||
| 9/9/2026 | Price change | $469,000-4.1%$144/sqft |
Source: NTREIS #21303119 Report a problem | ||
| 8/7/2026 | Listed for sale | $489,000+55.2%$150/sqft |
Source: NTREIS #21303119 Report a problem | ||
| 7/31/2019 | Listing removed | $315,000$97/sqft |
Source: Coldwell Banker Apex Realtors #14118986 Report a problem | ||
| 7/19/2019 | Pending sale | $315,000$97/sqft |
Source: Coldwell Banker Apex Realtors #14118986 Report a problem | ||
| 6/27/2019 | Listed for sale | $315,000$97/sqft |
Source: Coldwell Banker Apex Realtors #14118986 Report a problem | ||
Public tax history
| Year | Property taxes | Tax assessment |
|---|---|---|
| 2025 | $1,126 +0.2% | $423,016 -1.9% |
| 2024 | $1,124 +2.4% | $431,031 +10% |
| 2023 | $1,098 +0.1% | $391,846 +10% |
| 2022 | $1,097 -1.2% | $356,224 +10% |
| 2021 | $1,110 | $323,840 -0.9% |
| 2020 | -- | $326,710 +1.3% |
| 2019 | -- | $322,580 +2.1% |
| 2018 | $7,471 +1.1% | $315,990 +2.2% |
| 2017 | $7,388 +33.4% | $309,280 +4.2% |
| 2016 | $5,538 | $296,810 +4.2% |
| 2015 | $5,538 | $284,800 +1039.2% |
| 2011 | -- | $25,000 |
| 2010 | -- | $25,000 |
| 2009 | -- | $25,000 |
Find assessor info on the county website
Monthly payment
Est. payment
Payment breakdown
Explore the cost of this home by adjusting the details. Changes won't be saved.Climate risks
Neighborhood: 75189
Nearby schools
Schools provided by the listing agent
- Elementary: Celia Hays
- Middle: JW Williams
- High: Rockwall
- District: Rockwall ISD
Source: NTREIS. This data may not be complete. We recommend contacting the local school district to confirm school assignments for this home.
Similar homes
- $475,0004 bd3 ba3.4k sqft302 Phillips Ct, Fate, TX 75087For Sale
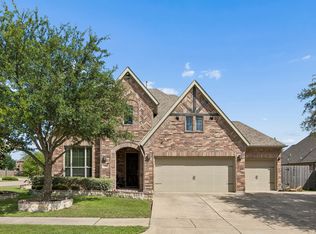 MLS ID #21296056, McKenzie Sorsby. NTREIS
 - $427,5004 bd3 ba3.2k sqft947 Mangrove Dr, Fate, TX 75087For Sale
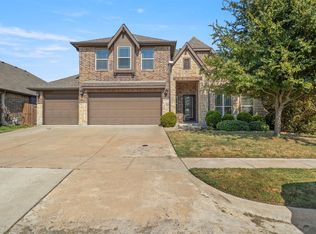 MLS ID #21378883, Matthew Gallagher. NTREIS
 - $403,0004 bd4 ba2.7k sqft622 McKee Ct, Fate, TX 75087For Sale
 MLS ID #21293904, Stacie Noble. NTREIS
 - $389,9003 bd3 ba2.9k sqft317 Deaton Dr, Fate, TX 75087For Sale
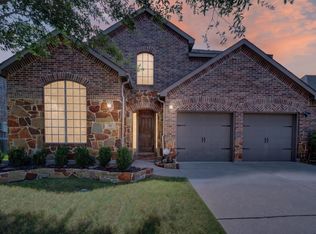 MLS ID #21351864, Amber Hicks. NTREIS
