Skip main navigation
Sold for $550,000
  • $550,000

    202 Burch Cove, Hayesville, NC 28904

    4beds
    3,889sqft
    Single Family Residence
    Built in 2005
    3.34 Acres Lot
    $618,500 Zestimate®
    $141/sqft
    $2,429 Estimated rent

    Home value

    $618,500

    $581,000 - $656,000

    $2,429/mo

    Zestimate® history
    Loading
    Loading...

    Owner options

    List your home for rent

    $2,429/mo

    Rent Zestimate®

    Find your next renter with Zillow Rental Manager. Plus, with online applications, you can quickly screen prospective tenants – for free.

    Learn more

    $2,429/mo

    Rent Zestimate®

    Refinance and save

    $3,160/mo

    Est. payment

    Refinancing to a lower rate could help reduce your monthly payments and save thousands over the life of the loan.

    See today's rates

    $3,160/mo

    Est. payment

    Explore your selling options

    Work with a Zillow partner agent

    Leverage their expertise and Zillow's premium Showcase listings to get your home seen by more buyers.

    Get started

    List with your own agent

    Get your home in front of millions of buyers by listing it on Zillow.

    Learn how to do it

    Sell it yourself

    Take full control of how buyers see your home on Zillow by listing For Sale by Owner (FSBO).

    List your home

    What's special

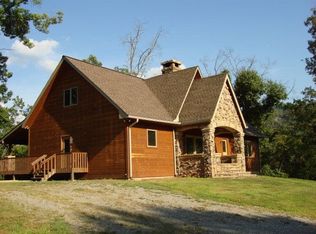
    Welcome to the mountains! This majestic home sits on over 3 unrestricted acres of land in one of the most beautiful areas of Western NC. Walking in you immediately notice the soaring cathedral wood ceilings and the stately stone wood burning fireplace, with a lodge like atmosphere. The kitchen has a pass through to the great room and separate formal dining room. Walking down the hallway it leads to an enormous master suite with a full bath and office/den that is separated by French doors, overlooking the gently sloping back yard, The focal point of the great room is the hand crafted laurel wood hand rail system that gently curves upwards as you the ascend the top level. The upper floor of the home has two bedrooms and a full bath. From the main floor you can go down to the lower level of the home which is a fully finished entire living area, perfect for guests or a mother-in-law suite, The lower level has a large bedroom, a bonus room and full bath with a soaking tub. The open area has a gas fireplace and separate entrance. Main level full length screened porch is perfect for grilling and outdoor dining as you look across the spacious yard and seasonal view of the mountains. High speed fiber optic internet, privacy, easy access make this home the perfect combination to enjoy the tranquility of nature with all modern convivences. Please see list of upgrades.

    Zillow last checked:

    Listing updated:

    Listed by:

    Sharon Snyder 772-224-6397,

    Mountain View Lane Realty,

    Kayleigh Stout 772-672-0372,

    Mountain View Lane Realty

    Bought with:

    Douglas Jett, 259581

    REMAX Town & Country - Murphy

    Source: Hive MLS,MLS#: 98533793MLS LogoOriginating MLS: Mountain Lakes Board of REALTORS®

    Facts & features

    Interior

    Bedrooms & bathrooms
    • Bedrooms: 4
    • Bathrooms: 3
    • Full bathrooms: 3
    Laundry
    • Level: Main
    Heating
    • Propane, Fireplace(s), Electric, Heat Pump
    Cooling
    • Central Air
    Appliances
    • Included: Built-In Microwave, Refrigerator, Range, Dishwasher
    • Laundry: Dryer Hookup, Washer Hookup
    Features
    • Walk-in Closet(s), Vaulted Ceiling(s), Ceiling Fan(s), Pantry, Basement, In-Law Quarters, Walk-In Closet(s)
    • Flooring: LVT/LVP, Wood, Ceramic Tile
    • Basement: Finished,Full,Walk-Out Access
    • Attic: Access Only
    Interior area
    • Total structure area: 3,889
    • Total interior livable area: 3,889 sqft

    Property

    Parking
    • Parking features: Gravel, No Garage
    Features
    • Levels: Three Or More
    • Patio & porch: Porch, Screened
    Lot
    • Size: 3.34 Acres
    Details
    • Additional structures: Storage, Outbuilding
    • Parcel number: 549900626321
    • Zoning: None

    Construction

    Type & style
    • Home type: SingleFamily
    • Property subtype: Single Family Residence
    Materials
    • Wood Siding
    • Foundation: Slab
    • Roof: Composition
    Condition
    • Year built: 2005

    Utilities & green energy

    • Sewer: Septic Tank
    • Water: Well

    Community & neighborhood

    Security
    • Security features: Smoke Detector(s)
    Location
    • Region: Hayesville
    • Subdivision: None

    Other

    Other facts
    • Listing terms: Cash,Conventional,FHA,VA Loan

    Price history

    DateEventPrice
    3/4/2024Sold$550,000+48.6%$141/sqft
    Source: Hive MLS #98533793 Report a problem
    2/4/2019Sold$370,000-2.4%$95/sqft
    Source: Hive MLS #98530091 Report a problem
    12/31/2018Pending sale$379,000$97/sqft
    Source: Century 21 Scenic Realty #7637778 Report a problem
    12/28/2018Listed for sale$379,000$97/sqft
    Source: CENTURY 21 Black Bear Realty #257724 Report a problem
    12/28/2018Pending sale$379,000$97/sqft
    Source: CENTURY 21 Black Bear Realty #257724 Report a problem
    2/26/2018Listed for sale$379,000+589.1%$97/sqft
    Source: CENTURY 21 Scenic Realty #257724 Report a problem
    10/18/2005Sold$55,000$14/sqft
    Source: Public Record Report a problem

    Public tax history

    YearProperty taxesTax assessment
    2024$1,623 $345,400
    2023$1,623 $345,400
    2022$1,623 $345,400
    2021$1,623 $345,400
    2020$1,623 $345,400
    2019$1,623 $345,400
    2018-- $345,400 -5.5%
    2016-- $365,628
    2015-- $365,628
    2014-- $365,628

    Find assessor info on the county website

    Neighborhood: 28904

    Nearby schools

    GreatSchools rating
    Get pre-qualified for a loan
    At Zillow Home Loans, we can pre-qualify you in as little as 5 minutes with no impact to your credit score.

    An equal housing lender. NMLS #10287.