Skip main navigation
Off market
  • $2,746,800

    202 Burr Ridge Club Dr, Burr Ridge, IL 60527

    4beds
    6,513sqft
    SingleFamily
    Built in 1980
    0.67 Acres Lot
    $2,746,800 Zestimate®
    $422/sqft
    $6,119 Estimated rent

    Home value

    $2,746,800

    $2.42M - $3.19M

    $6,119/mo

    Zestimate® history
    Loading
    Loading...

    Owner options

    List your home for rent

    $6,119/mo

    Rent Zestimate®

    Find your next renter with Zillow Rental Manager. Plus, with online applications, you can quickly screen prospective tenants – for free.

    Learn more

    $6,119/mo

    Rent Zestimate®

    Refinance and save

    $17,226/mo

    Est. payment

    Refinancing to a lower rate could help reduce your monthly payments and save thousands over the life of the loan.

    See today's rates

    $17,226/mo

    Est. payment

    Explore your selling options

    Work with a Zillow partner agent

    Leverage their expertise and Zillow's premium Showcase listings to get your home seen by more buyers.

    Get started

    List with your own agent

    Get your home in front of millions of buyers by listing it on Zillow.

    Learn how to do it

    Sell it yourself

    Take full control of how buyers see your home on Zillow by listing For Sale by Owner (FSBO).

    List your home

    What's special

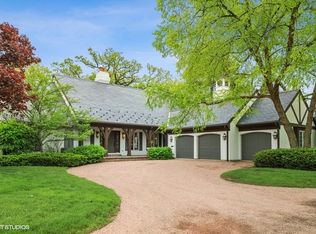
    Experience the lifestyle of the sought after Burr Ridge Club. This home has been exquisitely and lovingly transformed into a stunning residence. Gracious two story living room with fireplace features a soaring wall of bookshelves with library ladder. Spacious formal dining room is elegant. Magnificent timeless kitchen with 13x5' island, window seat, fireplace and spacious eating area open to private patio. 28' family room features dramatic fireplace and also opens to the private patio. First floor master is a haven and also opens to the patio~stunning master bath with oversize glass shower, separate soaking tub, two sinks and large walk in closet. Inviting stairway leads to open loft are that overlooks the living room. The second floor includes a beautiful loft that overlooks the living room. Two sunny en-suite bedrooms on this level also.The lower level is terrific! Enormous rec room, 4th en-suite bedroom and gym. 3 car garage. Wooded lot with lush views. This home is a gem. All new marble bathrooms with Kohler fixtures~Holly Hunt lighting~All new insulation~New bluestone patios~New gutters~New custom wood garage doors~New fireplaces~HVAC- all new 3 units, all new line sets and duct work. Impeccable! Exclude dining room chandeleir and light fixture in the hall in front of the MBR. See additional information for features.

    This property is not currently displayed as for sale or rent on Zillow. This may be different from what's on other websites or public sources.

    Facts & features

    Interior

    Bedrooms & bathrooms
    • Bedrooms: 4
    • Bathrooms: 5
    • Full bathrooms: 4
    • 1/2 bathrooms: 1
    Heating
    • Forced air, Gas
    Cooling
    • Central
    Appliances
    • Included: Dishwasher, Dryer, Garbage disposal, Microwave, Refrigerator, Washer
    Features
    • Flooring: Hardwood
    • Basement: Finished
    • Has fireplace: Yes
    Interior area
    • Total interior livable area: 6,513 sqft

    Property

    Parking
    • Total spaces: 3
    • Parking features: Garage - Attached
    Features
    • Exterior features: Stucco
    Lot
    • Size: 0.67 Acres

    Construction

    Type & style
    • Home type: SingleFamily
    Materials
    • Roof: Other
    Condition
    • Year built: 1980

    Utilities & green energy

    • Sewer: Sewer-Public

    Community & HOA

    HOA
    • Has HOA: Yes
    • HOA fee: $1,196 monthly
    Location
    • Region: Burr Ridge

    Financial & listing details

    • Price per square foot: $422/sqft

    Price history

    DateEventPrice
    11/2/2020Sold$1,890,000-5.5%$290/sqft
    Source: MRED as distributed by MLS GRID #10823659 Report a problem
    10/5/2020Pending sale$2,000,000$307/sqft
    Source: @properties #10823659 Report a problem
    8/19/2020Listed for sale$2,000,000+54%$307/sqft
    Source: @properties #10823659 Report a problem
    8/1/2019Listing removed$1,299,000$199/sqft
    Source: Jameson Sothebys International Realty #10402063 Report a problem
    6/3/2019Listed for sale$1,299,000-3.8%$199/sqft
    Source: Jameson Sothebys International Realty #10402063 Report a problem
    1/1/2019Listing removed$1,350,000$207/sqft
    Source: Jameson Sotheby's International Realty #10104218 Report a problem
    10/5/2018Price change$1,350,000-15.4%$207/sqft
    Source: Jameson Sotheby's International Realty #10104218 Report a problem
    4/6/2018Price change$1,595,000-6.1%$245/sqft
    Source: Jameson Sotheby's International Realty #09907985 Report a problem
    3/15/2018Listed for sale$1,699,000$261/sqft
    Source: john greene Realtor #09696558 Report a problem

    Public tax history

    Tax history is unavailable.

    Neighborhood: 60527

    Nearby schools

    GreatSchools rating
    Schools provided by the listing agent
    • Elementary: Elm Elementary School
    • Middle: Hinsdale Middle School
    • High: Hinsdale Central High School

    Source: The MLS. This data may not be complete. We recommend contacting the local school district to confirm school assignments for this home.

    Get a cash offer in 3 minutes
    Find out how much your home could sell for in as little as 3 minutes with a no-obligation cash offer.
    Estimated market value
    $2,746,800
    Get a cash offer in 3 minutes
    Find out how much your home could sell for in as little as 3 minutes with a no-obligation cash offer.
    Estimated market value
    $2,746,800