Welcome to 202 Butterscotch Ct., located in the highly desirable subdivision of Cross Creek Village, a 55+ community in Winchester, (Frederick County), Virginia. Built in 2003, 202 Butterscotch Ct. has been home to one owner and is one of the larger homes in the subdivision, with three bedrooms, three full baths, and a full walk-out basement. What makes this home even more desirable is its location. Built on one of the premier lots, it backs up to land in a conservation easement, giving the owner extra privacy and a serene setting of uninterrupted views. The home is well designed and has been lovingly maintained. The large eat in kitchen has plenty of storage and counter space. There is a formal dining room, living room w/ a cozy gas fireplace, and a sunroom with skylights and tons of natural light. The primary bedroom is generously sized with walk-in closets, attached primary bath w/ walk in shower and double vanities. Full basement with a family room, third bedroom, and a third full bath. There is plenty of extra storage space in the unfinished area of the basement. Cross Creek Village offers an HOA that includes lawn care, snow removal, road maintenance, and trash removal. (Water and sewer are also included in the HOA dues) SELLER IS: SUSAN SACRA MAESTRI. All measurements are approximate.
Sold for $500,000
$500,000
202 Butterscotch Ct, Winchester, VA 22602
3beds
3,207sqft
Single Family Residence
Built in 2003
4,792 Square Feet Lot
$513,700 Zestimate®
$156/sqft
$2,533 Estimated rent
Home value
$513,700
$462,000 - $570,000
$2,533/mo
Zestimate® history
Owner options
List your home for rent
$2,533/mo
Rent Zestimate®
Find your next renter with Zillow Rental Manager. Plus, with online applications, you can quickly screen prospective tenants – for free.
$2,533/mo
Rent Zestimate®
Refinance and save
$3,771/mo
Est. payment
Refinancing to a lower rate could help reduce your monthly payments and save thousands over the life of the loan.
$3,771/mo
Est. payment
Explore your selling options
Work with a Zillow partner agent
Leverage their expertise and Zillow's premium Showcase listings to get your home seen by more buyers.
Get startedList with your own agent
Get your home in front of millions of buyers by listing it on Zillow.
Learn how to do itSell it yourself
Take full control of how buyers see your home on Zillow by listing For Sale by Owner (FSBO).
List your homeWhat's special
Three bedroomsFormal dining roomFull walk-out basement
Zillow last checked:
Listing updated:
Listed by:
Page Boxwell 540-533-6851,
MarketPlace REALTY
Bought with:
Leslie Webb, 0225228302
Long & Foster Real Estate, Inc.
Source: Bright MLS,MLS#: VAFV2038036
Facts & features
Interior
Bedrooms & bathrooms
- Bedrooms: 3
- Bathrooms: 3
- Full bathrooms: 3
- Main level bathrooms: 2
- Main level bedrooms: 2
Rooms
- Room types: Living Room, Dining Room, Primary Bedroom, Bedroom 2, Bedroom 3, Kitchen, Family Room, Basement, Foyer, Sun/Florida Room, Laundry, Other, Bathroom 2, Bathroom 3, Hobby Room, Primary Bathroom
Primary bedroom
- Features: Flooring - Carpet, Ceiling Fan(s), Walk-In Closet(s), Window Treatments
- Level: Main
Bedroom 2
- Features: Flooring - Carpet, Ceiling Fan(s), Window Treatments
- Level: Main
Bedroom 3
- Features: Flooring - Carpet, Window Treatments
- Level: Lower
Primary bathroom
- Features: Flooring - Vinyl, Bathroom - Walk-In Shower, Double Sink, Window Treatments
- Level: Main
Bathroom 2
- Features: Flooring - Vinyl, Bathroom - Tub Shower
- Level: Main
Bathroom 3
- Features: Flooring - Vinyl, Bathroom - Tub Shower
- Level: Lower
Basement
- Features: Flooring - Concrete
- Level: Lower
Dining room
- Features: Flooring - Laminate Plank, Chair Rail, Crown Molding
- Level: Main
Family room
- Features: Flooring - Carpet, Chair Rail, Built-in Features, Ceiling Fan(s)
- Level: Lower
Foyer
- Features: Flooring - Laminate Plank
- Level: Main
Other
- Features: Flooring - Carpet
- Level: Lower
Kitchen
- Features: Flooring - Vinyl, Double Sink, Eat-in Kitchen, Window Treatments
- Level: Main
Laundry
- Features: Flooring - Vinyl, Built-in Features, Attic - Access Panel
- Level: Main
Living room
- Features: Flooring - Carpet, Fireplace - Gas, Window Treatments, Crown Molding
- Level: Main
Other
- Features: Flooring - Carpet, Hot Tub/Spa, Built-in Features
- Level: Lower
Other
- Features: Ceiling Fan(s), Flooring - Vinyl, Skylight(s), Window Treatments
- Level: Main
Heating
- Forced Air, Natural Gas
Cooling
- Central Air, Ceiling Fan(s), Electric
Appliances
- Included: Dishwasher, Disposal, Refrigerator, Cooktop, Microwave, Ice Maker, Water Heater, Humidifier, Gas Water Heater
- Laundry: Main Level, Laundry Room
Features
- Attic, Bathroom - Tub Shower, Bathroom - Walk-In Shower, Built-in Features, Ceiling Fan(s), Dining Area, Entry Level Bedroom, Floor Plan - Traditional, Walk-In Closet(s), Chair Railings, Crown Molding, Formal/Separate Dining Room, Eat-in Kitchen, Pantry
- Flooring: Carpet
- Windows: Skylight(s), Window Treatments
- Basement: Full,Partially Finished,Rear Entrance,Walk-Out Access,Windows
- Number of fireplaces: 1
- Fireplace features: Gas/Propane, Mantel(s)
Interior area
- Total structure area: 3,874
- Total interior livable area: 3,207 sqft
- Finished area above ground: 2,007
- Finished area below ground: 1,200
Property
Parking
- Total spaces: 4
- Parking features: Garage Faces Front, Garage Door Opener, Inside Entrance, Driveway, Attached
- Attached garage spaces: 2
- Uncovered spaces: 2
Accessibility
- Accessibility features: Accessible Entrance
Features
- Levels: One
- Stories: 1
- Patio & porch: Patio, Porch
- Pool features: None
- Has view: Yes
- View description: Pasture
Lot
- Size: 4,792 Square Feet
- Features: Adjoins - Open Space, Cul-De-Sac, Landscaped, Premium
Details
- Additional structures: Above Grade, Below Grade
- Parcel number: 63B3117
- Zoning: RP
- Special conditions: Standard
Construction
Type & style
- Home type: SingleFamily
- Architectural style: Ranch/Rambler
- Property subtype: Single Family Residence
Materials
- Vinyl Siding, Brick
- Foundation: Block
- Roof: Architectural Shingle
Condition
- Excellent
- New construction: No
- Year built: 2003
Utilities & green energy
- Sewer: Public Septic
- Water: Public
Community & HOA
Community
- Senior community: Yes
- Subdivision: Cross Creek Village
HOA
- Has HOA: Yes
- Amenities included: Common Grounds, Retirement Community, Clubhouse
- Services included: Common Area Maintenance, Maintenance Grounds, Road Maintenance, Sewer, Snow Removal, Trash, Water
- HOA fee: $739 quarterly
- HOA name: CROSS CREEK VILLAGE HOA
Location
- Region: Winchester
Financial & listing details
- Price per square foot: $156/sqft
- Tax assessed value: $550,700
- Annual tax amount: $2,643
- Date on market: 1/30/2026
- Listing agreement: Exclusive Right To Sell
- Ownership: Fee Simple
- Road surface type: Paved
Price history
| Date | Event | Price |
|---|---|---|
| 2/20/2026 | Sold | $500,000+1%$156/sqft |
Source:  Bright MLS #VAFV2038036 Report a problem Bright MLS #VAFV2038036 Report a problem | ||
| 2/1/2026 | Contingent | $495,000$154/sqft |
Source: Bright MLS #VAFV2038036 Report a problem | ||
| 1/30/2026 | Listed for sale | $495,000+74.9%$154/sqft |
Source: Bright MLS #VAFV2038036 Report a problem | ||
| 12/8/2003 | Sold | $282,980$88/sqft |
Source: Public Record Report a problem | ||
Public tax history
| Year | Property taxes | Tax assessment |
|---|---|---|
| 2025 | $1,370 -46.2% | $550,700 +10.3% |
| 2024 | $2,546 | $499,200 |
| 2023 | $2,546 +6% | $499,200 +26.7% |
| 2022 | $2,403 | $393,900 |
| 2021 | -- | $393,900 +15.1% |
| 2020 | -- | $342,100 |
| 2019 | $4,174 +334% | $342,100 +8.5% |
| 2018 | $962 +9.7% | $315,300 |
| 2017 | $877 | $315,300 +7.9% |
| 2016 | $877 +20.5% | $292,300 |
| 2015 | $728 | $292,300 +14.2% |
| 2014 | $728 | $255,900 |
| 2013 | -- | $255,900 +2.9% |
| 2012 | -- | $248,800 |
| 2011 | -- | $248,800 -11.2% |
| 2010 | -- | $280,200 |
| 2009 | -- | $280,200 +0.3% |
| 2008 | -- | $279,500 |
| 2007 | -- | $279,500 +698.6% |
| 2003 | -- | $35,000 |
| 2002 | -- | $35,000 |
Find assessor info on the county website
Neighborhood: 22602
Nearby homes
- $469,7002 bd3 ba1.7k sqft200 Butterscotch Ct, Winchester, VA 22602Off Market
- $494,2003 bd3 ba1.8k sqft204 Butterscotch Ct, Winchester, VA 22602Off Market
- $512,5003 bd3 ba3.6k sqft101 Gooseberry Dr, Winchester, VA 22602Off Market
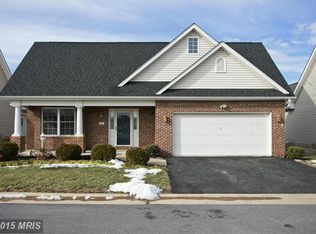
- $439,8002 bd2 ba1.5k sqft206 Butterscotch Ct, Winchester, VA 22602Off Market
- $475,7002 bd2 ba1.9k sqft103 Gooseberry Dr, Winchester, VA 22602Off Market
- $518,3003 bd3 ba2.8k sqft208 Butterscotch Ct, Winchester, VA 22602Off Market
- $404,6004,791 sqft300 Butterscotch Ct, Winchester, VA 22602Off Market
- $515,0002 bd3 ba2.6k sqft100 Gooseberry Dr, Winchester, VA 22602For Sale
Nearby schools
GreatSchools rating
- 3/10Orchard View Elementary SchoolGrades: PK-5Distance: 2.3 mi
- 3/10James Wood Middle SchoolGrades: 6-8Distance: 3.7 mi
- 4/10Sherando High SchoolGrades: 9-12Distance: 4.4 mi
Schools provided by the listing agent
- District: Frederick County Public Schools
Source: Bright MLS. This data may not be complete. We recommend contacting the local school district to confirm school assignments for this home.
Get a cash offer in 3 minutes
Find out how much your home could sell for in as little as 3 minutes with a no-obligation cash offer.
Estimated market value
$513,700
Get a cash offer in 3 minutes
Find out how much your home could sell for in as little as 3 minutes with a no-obligation cash offer.
Estimated market value
$513,700
- Virginia
- Frederick County
- Winchester
- 22602
- 202 Butterscotch Ct
