Skip main navigation
Closed
  • $950,000

    202 Caldwell Ln, Davidson, NC 28036

    4beds
    3,098sqft
    Single Family Residence
    Built in 2002
    0.19 Acres Lot
    $950,000 Zestimate®
    $307/sqft
    $3,386 Estimated rent

    Home value

    $950,000

    Estimated sales range

    Not available

    $3,386/mo

    Zestimate® history
    Loading
    Loading...

    Owner options

    List your home for rent

    $3,386/mo

    Rent Zestimate®

    Find your next renter with Zillow Rental Manager. Plus, with online applications, you can quickly screen prospective tenants – for free.

    Learn more

    $3,386/mo

    Rent Zestimate®

    Refinance and save

    $5,798/mo

    Est. payment

    Refinancing to a lower rate could help reduce your monthly payments and save thousands over the life of the loan.

    See today's rates

    $5,798/mo

    Est. payment

    Explore your selling options

    Work with a Zillow partner agent

    Leverage their expertise and Zillow's premium Showcase listings to get your home seen by more buyers.

    Get started

    List with your own agent

    Get your home in front of millions of buyers by listing it on Zillow.

    Learn how to do it

    Sell it yourself

    Take full control of how buyers see your home on Zillow by listing For Sale by Owner (FSBO).

    List your home

    What's special

    Gourmet kitchenComposite deckingDual front porchesBeautifully landscaped fenced yardCharleston-style gemFamily roomLarge island
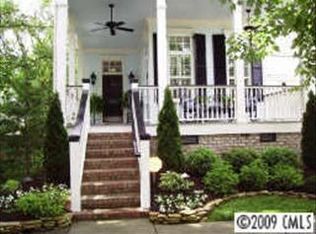
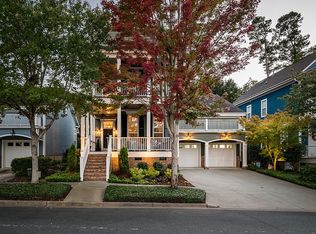
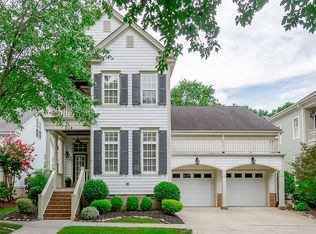
    Live the Davidson lifestyle in this Charleston-style gem in the heart of St. Albans - just a short walk to all that downtown has to offer. With 4 bedrooms, 2.5 baths, and over 3000 ft2, this home blends classic charm with modern comfort. The main level features a cozy living room, dining room, gourmet kitchen w/ a large island that flows into the family room, and a spacious primary suite. Dual front porches invite you to relax and enjoy the neighborhood vibe. The combination screened-in porch/deck with new, Eze-Breeze windows and composite decking is perfect for year-round lounging. Enjoy a beautifully landscaped, fenced yard, 2-car garage with built-in storage/workspace, and peace of mind w/ a new roof (’22) and 2 new HVAC units (’22). Take advantage of the neighborhood perks including parks, pond, dog park, sidewalks, and green spaces. This home is 100% turnkey with the washer, dryer, and refrigerator staying for the new owners. Don’t miss out on this rare opportunity!

    Zillow last checked:

    Listing updated:

    Listing Provided by:

    Craig LePage lepagejohnsonoffers@gmail.com,

    EXP Realty LLC Mooresville,

    Daniel Wills,

    EXP Realty LLC Mooresville

    Bought with:

    Clark Goff

    Howard Hanna Allen Tate Davidson

    Source: Canopy MLS as distributed by MLS GRID,MLS#: 4269937MLS Logo

    Facts & features

    Interior

    Bedrooms & bathrooms
    • Bedrooms: 4
    • Bathrooms: 3
    • Full bathrooms: 2
    • 1/2 bathrooms: 1
    • Main level bedrooms: 1
    Primary bedroom
    • Level: Main
    Bedroom s
    • Level: Upper
    Bedroom s
    • Level: Upper
    Bathroom full
    • Level: Upper
    Bathroom half
    • Level: Main
    Other
    • Level: Upper
    Dining room
    • Level: Main
    Family room
    • Level: Main
    Kitchen
    • Level: Main
    Living room
    • Level: Main
    Heating
    • Central
    Cooling
    • Ceiling Fan(s), Central Air, Zoned
    Appliances
    • Included: Dishwasher, Disposal, Gas Cooktop, Microwave, Refrigerator, Wall Oven, Washer/Dryer
    • Laundry: Laundry Room, Main Level
    Features
    • Breakfast Bar, Built-in Features, Soaking Tub, Kitchen Island, Open Floorplan, Pantry, Walk-In Closet(s)
    • Flooring: Tile, Wood
    • Has basement: No
    • Attic: Pull Down Stairs
    • Fireplace features: Gas Log
    Interior area
    • Total structure area: 3,098
    • Total interior livable area: 3,098 sqft
    • Finished area above ground: 3,098
    • Finished area below ground: 0

    Property

    Parking
    • Total spaces: 2
    • Parking features: Driveway, Attached Garage, Garage on Main Level
    • Attached garage spaces: 2
    • Has uncovered spaces: Yes
    Features
    • Levels: Two
    • Stories: 2
    • Patio & porch: Balcony, Covered, Deck, Front Porch, Patio, Rear Porch, Screened
    Lot
    • Size: 0.19 Acres
    • Dimensions: 61 x 148
    Details
    • Parcel number: 00315353
    • Zoning: VI
    • Special conditions: Standard

    Construction

    Type & style
    • Home type: SingleFamily
    • Property subtype: Single Family Residence
    Materials
    • Hardboard Siding
    • Foundation: Crawl Space
    Condition
    • New construction: No
    • Year built: 2002

    Utilities & green energy

    • Sewer: Public Sewer
    • Water: City
    • Utilities for property: Cable Available, Satellite Internet Available, Wired Internet Available

    Community & neighborhood

    Security
    • Security features: Carbon Monoxide Detector(s), Smoke Detector(s)
    Community
    • Community features: Dog Park, Picnic Area, Playground, Sidewalks, Street Lights, Walking Trails
    Location
    • Region: Davidson
    • Subdivision: New Neighborhood/Old Davidson

    HOA & financial

    HOA
    • Has HOA: Yes
    • HOA fee: $180 semi-annually
    • Association name: Main St Management
    • Association phone: 704-255-1266

    Other

    Other facts
    • Listing terms: Cash,Conventional
    • Road surface type: Concrete, Paved

    Price history

    DateEventPrice
    8/14/2025Sold$950,000-2.6%$307/sqft
    Source: Canopy MLS as distributed by MLS GRID #4269937 Report a problem
    6/20/2025Listed for sale$975,000+52.3%$315/sqft
    Source: Canopy MLS as distributed by MLS GRID #4269937 Report a problem
    4/20/2021Sold$640,000+88.5%$207/sqft
    Source: Public Record Report a problem
    12/31/2002Sold$339,500$110/sqft
    Source: Public Record Report a problem

    Public tax history

    YearProperty taxesTax assessment
    2025-- $786,600
    2024-- $786,600
    2023-- $786,600 +42.7%
    2022$5,231 $551,200
    2021-- $551,200
    2020$5,239 +0.1%$551,200
    2019$5,233 -4%$551,200 +23.9%
    2018$5,449 +0.7%$445,000
    2017$5,409 $445,000
    2016$5,409 $445,000
    2015$5,409 +0.1%$445,000
    2014$5,403 --
    2013-- $445,000
    2012-- $445,000
    2011-- $445,000 +43.5%
    2010-- $310,000
    2009-- $310,000
    2008-- $310,000
    2007-- $310,000
    2006-- $310,000
    2005-- $310,000 -1.3%
    2004-- $314,000

    Find assessor info on the county website

    Neighborhood: 28036

    Nearby schools

    GreatSchools rating
    Schools provided by the listing agent
    • Elementary: Davidson K-8
    • Middle: Bailey
    • High: William Amos Hough

    Source: Canopy MLS as distributed by MLS GRID. This data may not be complete. We recommend contacting the local school district to confirm school assignments for this home.

    Get a cash offer in 3 minutes
    Find out how much your home could sell for in as little as 3 minutes with a no-obligation cash offer.
    Estimated market value
    $950,000
    Get a cash offer in 3 minutes
    Find out how much your home could sell for in as little as 3 minutes with a no-obligation cash offer.
    Estimated market value
    $950,000