Spacious corner lot with a fully fenced backyard, this home offers privacy and convenience, located just minutes from shopping, dining, and entertainment. Step inside the open foyer to find a beautifully updated interior featuring fresh paint throughout and durable LVP flooring spanning the entire main level. The eat-in kitchen is complete with stainless steel appliances, a farmhouse sink, and a walk-in pantry. For flexible living, the formal living and dining rooms can easily adapt to fit your lifestyle whether you need a home office, playroom, or creative space. Additionally, the main floor features a versatile bonus room with ample closet space. Upstairs, you will find four spacious bedrooms and the utility closet designed for functionality. The primary bath has a double sink vanity, garden tub, and a separate shower. Fireplace as-is. Come see!
For sale
$410,000
202 Cameron Xing, Suffolk, VA 23434
5beds
2,546sqft
Single Family Residence
Built in 1998
-- sqft lot
$410,800 Zestimate®
$161/sqft
$42/mo HOA
What's special
Farmhouse sinkFully fenced backyardSpacious corner lotFresh paint throughoutOpen foyerFour spacious bedroomsEat-in kitchen
- 60 days
- 427
- 45
Likely to sell faster than
Zillow last checked:
Listing updated:
Listed by:
Shameka Bellamy,
BHHS RW Towne Realty 757-935-9000
Source: REIN Inc.,MLS#: 10647959
Facts & features
Interior
Bedrooms & bathrooms
- Bedrooms: 5
- Bathrooms: 3
- Full bathrooms: 2
- 1/2 bathrooms: 1
Rooms
- Room types: 1st Floor BR, Attic, Breakfast Area, PBR with Bath, Utility Closet
Heating
- Forced Air, Heat Pump, Programmable Thermostat
Cooling
- Central Air
Appliances
- Included: Dishwasher, Disposal, Dryer, Microwave, Gas Range, Refrigerator, Washer, Gas Water Heater
- Laundry: Dryer Hookup, Washer Hookup
Features
- Cathedral Ceiling(s), Primary Sink-Double, Walk-In Closet(s), Ceiling Fan(s), Entrance Foyer, Pantry
- Flooring: Carpet, Laminate/LVP, Vinyl
- Doors: Storm Door(s)
- Number of fireplaces: 1
- Fireplace features: Fireplace Gas-natural
Interior area
- Total interior livable area: 2,546 sqft
Video & virtual tour
Property
Parking
- Parking features: Driveway, On Street, Converted Gar
- Has uncovered spaces: Yes
Features
- Stories: 2
- Pool features: None
- Fencing: Full,Fenced
- Waterfront features: Not Waterfront
Lot
- Features: Corner
Details
- Parcel number: 33K67
Construction
Type & style
- Home type: SingleFamily
- Architectural style: Transitional
- Property subtype: Single Family Residence
Materials
- Vinyl Siding
- Foundation: Slab
- Roof: Asphalt Shingle
Condition
- New construction: No
- Year built: 1998
Utilities & green energy
- Sewer: City/County
- Water: City/County
- Utilities for property: Cable Hookup
Community & HOA
Community
- Security: Security System
- Subdivision: Reids Crossing
HOA
- Has HOA: No
- Amenities included: Playground
- HOA fee: $42 monthly
Location
- Region: Suffolk
Financial & listing details
- Price per square foot: $161/sqft
- Tax assessed value: $370,500
- Annual tax amount: $3,965
- Date on market: 8/7/2026
Estimated market value
$410,800
$390,000 - $431,000
$2,955/mo
Price history
Price history is unavailable.
Public tax history
| Year | Property taxes | Tax assessment |
|---|---|---|
| 2025 | $3,964 +3.5% | $370,500 +3.5% |
| 2024 | $3,830 +5.9% | $357,900 +7.9% |
| 2023 | $3,616 +6.9% | $331,700 +6.9% |
| 2022 | $3,381 +13.5% | $310,200 +15.6% |
| 2021 | $2,978 +5.3% | $268,300 +5.3% |
| 2020 | $2,828 -0.5% | $254,800 -0.5% |
| 2019 | $2,843 | $256,100 |
| 2018 | $2,843 +121.2% | $256,100 +12.5% |
| 2017 | $1,285 | $227,600 |
| 2016 | $1,285 | $227,600 |
| 2015 | $1,285 | $227,600 +4.6% |
| 2014 | $1,285 | $217,500 |
| 2013 | -- | $217,500 -8.2% |
| 2012 | -- | $236,900 -3.1% |
| 2011 | -- | $244,500 -2.9% |
| 2010 | -- | $251,700 -4.6% |
| 2009 | $2,401 | $263,800 |
| 2008 | $2,401 -6.8% | $263,800 -3.7% |
| 2007 | $2,575 +42.2% | $273,900 +60.4% |
| 2005 | $1,810 | $170,800 +7.7% |
| 2004 | -- | $158,600 +7.4% |
| 2003 | -- | $147,700 +4.8% |
| 2002 | -- | $141,000 +2.2% |
| 2001 | -- | $138,000 |
Find assessor info on the county website
Monthly payment
Est. payment
Payment breakdown
Explore the cost of this home by adjusting the details. Changes won't be saved.Climate risks
Neighborhood: 23434
Nearby schools
Schools provided by the listing agent
- Elementary: Kilby Shores Elementary
- Middle: Forest Glen Middle
- High: Lakeland
Source: REIN Inc.. This data may not be complete. We recommend contacting the local school district to confirm school assignments for this home.
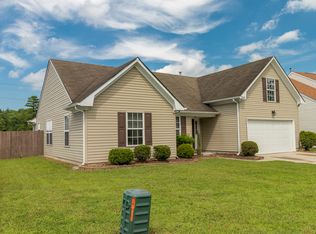
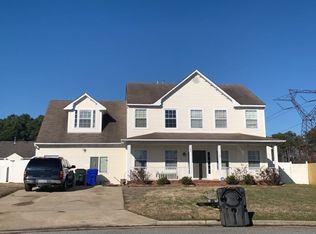
Similar homes
- $424,9004 bd3 ba2k sqft219 Tracy Dr, Suffolk, VA 23434For Sale
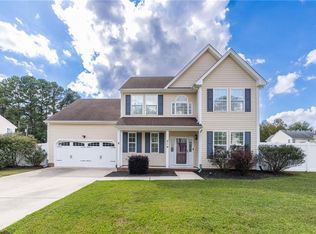 MLS ID #10656181, Alexandra Arizmendi. REIN Inc.
 - $485,0004 bd3 ba2.8k sqft1459 Lipton Cir, Suffolk, VA 23434For Sale
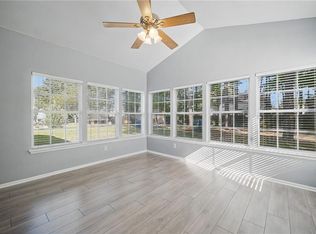 MLS ID #10653954, Tony Fitzgerald. REIN Inc.
 - $400,0004 bd3 ba2k sqft138 River Wood Trce, Suffolk, VA 23434For Sale
 MLS ID #10652382, Collin McDowell. REIN Inc.
 - $550,0005 bd3 ba3.2k sqft100 Hamer Rd, Suffolk, VA 23434For Sale
 MLS ID #10652510, Rodney Williams. REIN Inc.
