Skip main navigation
Pending
  • $675,000

    202 Camino Del Rancho, Camino Del Rancho, TX 76655

    4beds
    2,481sqft
    : 
    $4,826/mo
    Get pre-qualified
    Single Family Residence
    Built in 2013
    1.77 Acres Lot
    $656,200 Zestimate®
    $272/sqft
    $10/mo HOA

    What's special

    Swimming poolStone fireplaceOutdoor tv setupStainless appliancesGranite countertopsAdjoining dining areaSpacious walk-in closet
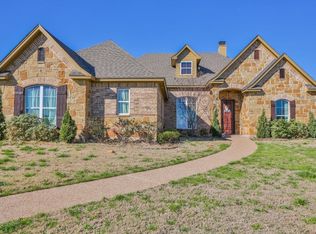
    Space, privacy, and exceptional outdoor living come together at 202 Camino Del Rancho in Lorena ISD. Situated on approximately 1.77 acres, this 4-bedroom, 3-bath home offers approximately 2,481 square feet in the main residence, a 3-car garage, swimming pool, and an additional approximately 528-square-foot pool house. Inside, the home features a spacious open layout with tall ceilings, a stone fireplace, stained concrete floors, and large windows overlooking the backyard. The kitchen opens to the main living area and offers an oversized island with seating, granite countertops, abundant cabinetry, stainless appliances, and an adjoining dining area. The private primary suite includes a generously sized bedroom and large bath with separate vanities, soaking tub, walk-in shower, and spacious walk-in closet. Three additional bedrooms and two full baths provide plenty of room for family, guests, or flexible office space. The outdoor setup is where this property really separates itself. The swimming pool anchors the entertaining area, while the separate pool house includes a kitchenette, half bath, and space for a game room, workout area, or additional entertaining. A large covered porch faces the pool and includes an outdoor TV setup, creating a great place to relax out of the sun. An outdoor shower and separate fire pit area add even more functionality. With approximately 1.77 acres, a circle drive, 3-car garage, pool, pool house, and a well-designed single-story floor plan, this property offers an indoor-outdoor setup that is increasingly difficult to find in Lorena ISD. Square footage and acreage are per McLennan County Appraisal District records and should be independently verified.
    2 days
    608
    51

    Zillow last checked:

    Listing updated:

    Listed by:

    Brian Bundy 606240,

    Bentwood Realty 254-300-4800

    Source: NTREIS,MLS#: 21380560

      Facts & features

      Interior

      Bedrooms & bathrooms
      • Bedrooms: 4
      • Bathrooms: 4
      • Full bathrooms: 3
      • 1/2 bathrooms: 1
      Primary bedroom
      • Level: First
      • Dimensions: 0 x 0
      Living room
      • Level: First
      • Dimensions: 0 x 0
      Appliances
      • Included: Dishwasher, Electric Cooktop, Electric Oven, Microwave
      Features
      • Built-in Features, Granite Counters, Pantry
      • Has basement: No
      • Number of fireplaces: 1
      • Fireplace features: Living Room
      Interior area
      • Total interior livable area: 2,481 sqft
      Video & virtual tour

      Property

      Parking
      • Total spaces: 3
      • Parking features: Circular Driveway, Garage, Garage Door Opener, Garage Faces Side
      • Attached garage spaces: 3
      Features
      • Levels: One
      • Stories: 1
      • Pool features: In Ground, Pool, Pool/Spa Combo
      Lot
      • Size: 1.77 Acres
      Details
      • Parcel number: 300722020002130

      Construction

      Type & style
      • Home type: SingleFamily
      • Architectural style: Detached
      • Property subtype: Single Family Residence
      Condition
      • Year built: 2013

      Utilities & green energy

      • Sewer: Aerobic Septic
      • Utilities for property: Electricity Connected, Septic Available

      Community & HOA

      Community
      • Subdivision: Rancho Lorena Ph One
      HOA
      • Has HOA: Yes
      • Services included: Association Management
      • HOA fee: $120 annually
      • HOA name: Rancho Lorena Hoa
      • HOA phone: 000-000-0000
      Location
      • Region: Camino Del Rancho

      Financial & listing details

      • Price per square foot: $272/sqft
      • Tax assessed value: $689,430
      • Annual tax amount: $9,621
      • Date on market: 9/9/2026
      • Cumulative days on market: 3 days

        Estimated market value

        $656,200

        $623,000 - $689,000

        $4,612/mo

        Price history

        DateEventPrice
        9/11/2026Pending sale$675,000$272/sqft
        Source: NTREIS #21380560 Report a problem
        9/9/2026Listed for sale$675,000+31.2%$272/sqft
        Source: NTREIS #21380560 Report a problem
        3/24/2021Listing removed--
        Source: Owner Report a problem
        3/29/2020Listing removed$514,500$207/sqft
        Source: Owner Report a problem
        1/26/2020Pending sale$514,500$207/sqft
        Source: Owner Report a problem
        11/29/2019Listed for sale$514,500$207/sqft
        Source: Owner Report a problem

        Public tax history

        YearProperty taxesTax assessment
        2025$7,895 +0.1%$689,430 -0.1%
        2024$7,890 +8.4%$690,097 +10%
        2023$7,280 -14.3%$627,361 +10%
        2022$8,492 +2.2%$570,328 +10%
        2021$8,307 $518,480 +16.8%
        2020-- $444,000
        2019$8,094 $444,000 +0.1%
        2018$8,094 +28.2%$443,770 +29.6%
        2017$6,313 +1.5%$342,510 +16.4%
        2016$6,220 $294,190 +6.8%
        2015$6,220 $275,460 +3%
        2014$6,220 $267,530 +905.4%
        2012-- $26,610
        2011-- $26,610
        2010-- $26,610
        2009-- $26,610
        Find assessor info on the county website

        Monthly payment

        Est. payment

        Payment breakdown

        Explore the cost of this home by adjusting the details. Changes won't be saved.
        All calculations are estimates and provided by Zillow, Inc. for informational purposes only. Actual amounts may vary.
        HOA fees may include property taxes on listings classified as Co-Ops. Contact the listing agent and/or owner for fee details.
        See how much you could borrow to make a competitive offer.

        Climate risks

        Neighborhood: 76655

        Getting around

        1 / 100
        Car-Dependent
        27 / 100
        Somewhat Bikeable

        Nearby schools

        GreatSchools rating
        Schools provided by the listing agent
        • Elementary: Lorena
        • Middle: Lorena
        • High: Lorena
        • District: Lorena ISD

        Source: NTREIS. This data may not be complete. We recommend contacting the local school district to confirm school assignments for this home.

        A local agent can set up tours, give advice and negotiate with sellers.

        Browse local experts