Skip main navigation
Sold for $310,000
  • $310,000

    202 Canary Ln, Mount Holly, NJ 08060

    3beds
    1,232sqft
    Single Family Residence
    Built in 1950
    7,296 Square Feet Lot
    $326,600 Zestimate®
    $252/sqft
    $3,012 Estimated rent

    Home value

    $326,600

    $294,000 - $363,000

    $3,012/mo

    Zestimate® history
    Loading
    Loading...

    Owner options

    List your home for rent

    $3,012/mo

    Rent Zestimate®

    Find your next renter with Zillow Rental Manager. Plus, with online applications, you can quickly screen prospective tenants – for free.

    Learn more

    $3,012/mo

    Rent Zestimate®

    Refinance and save

    $2,168/mo

    Est. payment

    Refinancing to a lower rate could help reduce your monthly payments and save thousands over the life of the loan.

    See today's rates

    $2,168/mo

    Est. payment

    Explore your selling options

    Work with a Zillow partner agent

    Leverage their expertise and Zillow's premium Showcase listings to get your home seen by more buyers.

    Get started

    List with your own agent

    Get your home in front of millions of buyers by listing it on Zillow.

    Learn how to do it

    Sell it yourself

    Take full control of how buyers see your home on Zillow by listing For Sale by Owner (FSBO).

    List your home

    What's special

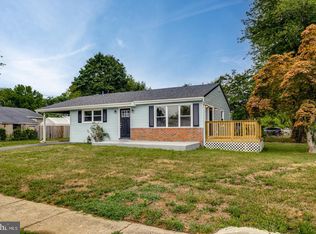
    Yard spaceEat-in kitchenNew kitchenPartially finished basementSitting roomNew bathroomsHall bathroom
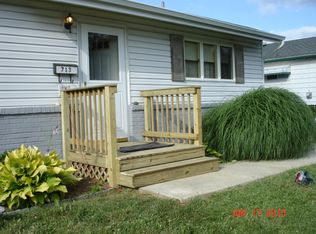
    Calling all Mount Holly home buyers - your new home is now on the market! A 3-bedroom, 2-bathroom Ranch property, the home is move-in ready and offers 1-level living to its next owner! Located on a corner, the lot is fully fenced, including the driveway parking space. Newly-renovated, upgrades include new windows, new/refinished flooring throughout, new kitchen, and new bathrooms. The layout includes sitting room, dining area, eat-in kitchen, primary bedroom and bath, 2 additional bedrooms, and hall bathroom. The partially finished basement provides versatile space and includes ample storage and the laundry area. Outside, the home is surrounded by yard space and a concrete patio provides a lovely place to relax outdoors with family and friends! Don't miss this one! Schedule a showing and make your offer today before it's gone!

    Zillow last checked:

    Listing updated:

    Listed by:

    Kevin Toll 610-609-1096,

    KW Empower,

    Listing Team: The Toll Group

    Bought with:

    Aloha Young, 2078623

    Keller Williams Realty - Cherry Hill

    Source: Bright MLS,MLS#: NJBL2073372MLS Logo

    Facts & features

    Interior

    Bedrooms & bathrooms
    • Bedrooms: 3
    • Bathrooms: 2
    • Full bathrooms: 2
    • Main level bathrooms: 2
    • Main level bedrooms: 3
    Basement
    • Area: 0
    Heating
    • Hot Water, Natural Gas
    Cooling
    • Central Air, Electric
    Appliances
    • Included: Microwave, Dishwasher, Oven/Range - Gas, Refrigerator, Gas Water Heater
    • Laundry: Lower Level
    Features
    • Bathroom - Tub Shower, Ceiling Fan(s), Entry Level Bedroom, Floor Plan - Traditional, Eat-in Kitchen, Recessed Lighting, Upgraded Countertops, Bathroom - Walk-In Shower
    • Flooring: Wood
    • Doors: Sliding Glass, Storm Door(s)
    • Windows: Replacement
    • Basement: Unfinished
    • Has fireplace: No
    Interior area
    • Total structure area: 1,232
    • Total interior livable area: 1,232 sqft
    • Finished area above ground: 1,232
    • Finished area below ground: 0

    Property

    Parking
    • Parking features: Concrete, Enclosed, Driveway
    • Has uncovered spaces: Yes
    Accessibility
    • Accessibility features: None
    Features
    • Levels: One
    • Stories: 1
    • Patio & porch: Patio
    • Exterior features: Sidewalks, Street Lights
    • Pool features: None
    • Fencing: Full,Chain Link
    Lot
    • Size: 7,296 sqft
    • Dimensions: 100.00 x 73.00
    • Features: Corner Lot, Front Yard, SideYard(s)
    Details
    • Additional structures: Above Grade, Below Grade
    • Parcel number: 2300127 0600010
    • Zoning: R1
    • Special conditions: Standard

    Construction

    Type & style
    • Home type: SingleFamily
    • Architectural style: Ranch/Rambler
    • Property subtype: Single Family Residence
    Materials
    • Vinyl Siding
    • Foundation: Concrete Perimeter
    • Roof: Pitched,Shingle
    Condition
    • New construction: No
    • Year built: 1950
    • Major remodel year: 2024

    Utilities & green energy

    • Sewer: Public Sewer
    • Water: Public

    Community & neighborhood

    Location
    • Region: Mount Holly
    • Subdivision: Laurie Village
    • Municipality: MOUNT HOLLY TWP

    Other

    Other facts
    • Listing agreement: Exclusive Right To Sell
    • Listing terms: Cash,Conventional,FHA,VA Loan
    • Ownership: Fee Simple

    Price history

    DateEventPrice
    1/9/2025Sold$310,000-3.1%$252/sqft
    Source: Bright MLS #NJBL2073372 Report a problem
    12/26/2024Pending sale$320,000$260/sqft
    Source: Bright MLS #NJBL2073372 Report a problem
    12/4/2024Contingent$320,000$260/sqft
    Source: Bright MLS #NJBL2073372 Report a problem
    11/25/2024Price change$320,000-1.5%$260/sqft
    Source: Bright MLS #NJBL2073372 Report a problem
    11/12/2024Price change$325,000-1.5%$264/sqft
    Source: Bright MLS #NJBL2073372 Report a problem
    10/23/2024Price change$330,000-4.3%$268/sqft
    Source: Bright MLS #NJBL2073372 Report a problem
    10/16/2024Listed for sale$345,000+102.9%$280/sqft
    Source: Bright MLS #NJBL2073372 Report a problem
    7/2/2004Sold$170,000+109.7%$138/sqft
    Source: Public Record Report a problem
    9/18/1996Sold$81,058$66/sqft
    Source: Public Record Report a problem

    Public tax history

    YearProperty taxesTax assessment
    2025$5,744 +4.6%$163,600
    2024$5,490 $163,600
    2023-- $163,600
    2022$5,297 +1.7%$163,600
    2021$5,211 +6.5%$163,600
    2020$4,895 +1.8%$163,600
    2019$4,808 +2.7%$163,600
    2018$4,684 +2.4%$163,600
    2017$4,576 +2.2%$163,600
    2016$4,479 +3.8%$163,600
    2015$4,314 +1.4%$163,600
    2014$4,254 +1.6%$163,600
    2013$4,185 +1.9%$163,600
    2012$4,108 -7.6%$163,600
    2011$4,445 0%$163,600 +86.1%
    2010$4,447 +0.2%$87,900
    2009$4,436 +3.6%$87,900
    2008$4,282 +8.8%$87,900
    2007$3,937 +10.1%$87,900
    2006$3,577 +6.9%$87,900
    2005$3,345 +7.2%$87,900
    2004$3,122 $87,900
    2003-- $87,900
    2002-- $87,900
    2001-- $87,900

    Find assessor info on the county website

    Neighborhood: 08060

    Nearby schools

    GreatSchools rating
    Schools provided by the listing agent
    • District: Rancocas Valley Regional Schools

    Source: Bright MLS. This data may not be complete. We recommend contacting the local school district to confirm school assignments for this home.

    Get a cash offer in 3 minutes
    Find out how much your home could sell for in as little as 3 minutes with a no-obligation cash offer.
    Estimated market value
    $326,600
    Get a cash offer in 3 minutes
    Find out how much your home could sell for in as little as 3 minutes with a no-obligation cash offer.
    Estimated market value
    $326,600