Expanded by more than 1,500 square feet and thoughtfully reimagined from top to bottom, this exceptional residence offers the rare opportunity to own what feels like a custom-built home—without the years of planning, renovation, and uncertainty. Every finish, material, and design detail was thoughtfully curated, creating a home that feels timeless, cohesive, and effortlessly livable. Designed with modern families in mind, the thoughtfully crafted floor plan offers beautifully proportioned living spaces that balance elegance with everyday comfort. Whether gathering for holidays, entertaining friends, working from home, or enjoying a quiet evening with family, each room has been intentionally designed to adapt to every stage of life. The main-level primary suite provides a private retreat, while generous secondary bedrooms and versatile bonus spaces offer exceptional flexibility for guests, home offices, fitness, hobbies, or a growing family. Throughout the home, natural light, refined finishes, and quality craftsmanship create an atmosphere that is both sophisticated and inviting. Step outside to enjoy effortless indoor-outdoor living. From slow mornings with coffee on the screened porch to afternoons spent watching children play and evenings gathered around the fire with family and friends, the private backyard was designed for making memories year-round. Beyond its beautiful design, this home offers the confidence of a truly turnkey investment. Virtually every major component has been updated, including the roof, windows, plumbing, electrical, HVAC systems, and designer finishes throughout—allowing you to simply move in and enjoy. Located within the prestigious gated Island Club, residents enjoy championship golf, tennis, pickleball, swimming pool, and one of St. Simons Island's most sought-after lifestyles, all just minutes from beaches, restaurants, shopping, and the charm of the village. Rarely does a home combine this level of thoughtful design, extensive renovation, and everyday functionality in one of the island's most desirable communities. More than a beautifully renovated home, this is an opportunity to enjoy Island Club living at its very best.
Sold for $2,050,000
$2,050,000
202 Carnoustie, Saint Simons Island, GA 31522
5beds
4,000sqft
Single Family Residence
Built in 1988
0.41 Acres Lot
$1,989,500 Zestimate®
$513/sqft
$5,851 Estimated rent
Home value
$1,989,500
$1.89M - $2.09M
$5,851/mo
Zestimate® history
Owner options
List your home for rent
$5,851/mo
Rent Zestimate®
Find your next renter with Zillow Rental Manager. Plus, with online applications, you can quickly screen prospective tenants – for free.
$5,851/mo
Rent Zestimate®
Refinance and save
$14,112/mo
Est. payment
Refinancing to a lower rate could help reduce your monthly payments and save thousands over the life of the loan.
$14,112/mo
Est. payment
Explore your selling options
Work with a Zillow partner agent
Leverage their expertise and Zillow's premium Showcase listings to get your home seen by more buyers.
Get startedList with your own agent
Get your home in front of millions of buyers by listing it on Zillow.
Learn how to do itSell it yourself
Take full control of how buyers see your home on Zillow by listing For Sale by Owner (FSBO).
List your homeWhat's special
Beautifully proportioned living spacesGenerous secondary bedrooms
Zillow last checked:
Listing updated:
Listed by:
Angela Harrison 305-394-1220,
Frederica Realty
Bought with:
Jennifer Robinson, 220651
Cornerstone and Co. Real Estate
Source: Scout MLS,MLS#: 1661070
Facts & features
Interior
Bedrooms & bathrooms
- Bedrooms: 5
- Bathrooms: 5
- Full bathrooms: 4
- 1/2 bathrooms: 1
Heating
- Central, Electric, Heat Pump
Cooling
- Central Air, Electric, Heat Pump
Appliances
- Included: Dryer, Disposal, Double Oven, Dishwasher, Electric Range, Gas Range, Refrigerator, Range Hood, Washer
- Laundry: In Hall, Upper Level
Features
- Built-in Features, Bookcases, Ceiling Fan(s), Double Vanity, High Ceilings, High Speed Internet, Soaking Tub, Walk-In Closet(s), Wired for Data, Wallpaper, Separate Shower, Primary on First Floor, Primary Suite, Kitchen Island
- Flooring: Hardwood
- Windows: Window Treatments
- Has basement: No
- Has fireplace: Yes
- Fireplace features: Gas
Interior area
- Total interior livable area: 4,000 sqft
Property
Parking
- Total spaces: 2
- Parking features: Attached, Garage Door Opener
- Garage spaces: 2
Features
- Patio & porch: Porch, Screened
- Exterior features: Columns
- Fencing: Partial
- Has view: Yes
- View description: Natural Landscape
Lot
- Size: 0.41 Acres
- Features: Cul-De-Sac, Landscaped, Sprinklers In Front, Sprinklers In Rear, Full Size Lot, Yard Well
Details
- Parcel number: 0408334
- Zoning description: Res Single
- Special conditions: Standard
Construction
Type & style
- Home type: SingleFamily
- Architectural style: Colonial
- Property subtype: Single Family Residence
Materials
- Board & Batten Siding
- Foundation: Slab
- Roof: Asphalt
Condition
- Updated/Remodeled
- Year built: 1988
Utilities & green energy
- Electric: 220 Volts
- Sewer: Public Sewer
- Water: Public
- Utilities for property: Cable Available, Electricity Available, Natural Gas Available, Phone Available, Sewer Available, Underground Utilities
Community & HOA
Community
- Features: Walk To Shopping
- Security: Smoke Detector(s)
- Subdivision: St. Simons Island Club
HOA
- Amenities included: Landscaping, Management, Membership Application Rights
- Services included: Maintenance Grounds
- HOA fee: $1,100 annually
- HOA name: St. Simons Island Club
Location
- Region: Saint Simons Island
Financial & listing details
- Price per square foot: $513/sqft
- Tax assessed value: $1,375,900
- Annual tax amount: $13,029
- Date on market: 4/7/2026
- Electric utility on property: Yes
- Road surface type: Asphalt
Price history
| Date | Event | Price |
|---|---|---|
| 9/30/2026 | Sold | $2,050,000-4.4%$513/sqft |
Source: Scout MLS #1661070 Report a problem | ||
| 8/17/2026 | Pending sale | $2,145,000$536/sqft |
Source: Scout MLS #1661070 Report a problem | ||
| 7/29/2026 | Price change | $2,145,000-6.7%$536/sqft |
Source: Scout MLS #1661070 Report a problem | ||
| 4/7/2026 | Listed for sale | $2,300,000+148.6%$575/sqft |
Source: Scout MLS #1661070 Report a problem | ||
| 2/29/2024 | Sold | $925,000$231/sqft |
Source: Public Record Report a problem | ||
Public tax history
| Year | Property taxes | Tax assessment |
|---|---|---|
| 2025 | $13,029 +37.9% | $550,360 +42.1% |
| 2024 | $9,449 +1025.8% | $387,320 |
| 2023 | $839 -13.3% | $387,320 +40.6% |
| 2022 | $968 -2.5% | $275,520 +30.2% |
| 2021 | $993 | $211,560 |
| 2020 | -- | $211,560 |
| 2019 | $1,015 0% | $211,560 |
| 2018 | $1,015 | $211,560 +13.5% |
| 2017 | $1,015 | $186,360 |
| 2016 | $1,015 +22.8% | $186,360 |
| 2015 | $827 | $186,360 |
| 2014 | $827 | $186,360 |
| 2013 | -- | -- |
| 2012 | -- | -- |
| 2011 | -- | -- |
| 2010 | -- | -- |
Find assessor info on the county website
Neighborhood: 31522
Nearby homes
- $--0.48 acres204 Caroustie Street, St. Simons Island, GA 31522Off Market
- $1,968,5004 bd5 ba3.7k sqft200 Carnoustie, Saint Simons Island, GA 31522Off Market

- $450,0000.48 acres204 Carnoustie, Saint Simons Island, GA 31522Off Market

- $3,500,0005 bd6 ba7.1k sqft267 Saint Andrews Dr, Saint Simons Island, GA 31522Sold
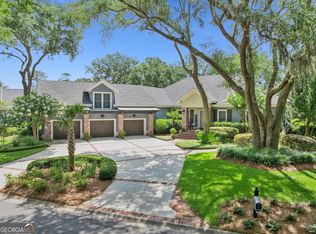
- $1,119,6003 bd3 ba3k sqft205 Carnoustie, Saint Simons Island, GA 31522Off Market
- $1,222,3003 bd3 ba1 sqft203 Carnoustie, Saint Simons Island, GA 31522Off Market
- $1,565,6004 bd4 ba3.6k sqft206 Carnoustie, Saint Simons Island, GA 31522Off Market
- $2,819,3004 bd6 ba5.3k sqft207 Carnoustie, Saint Simons Island, GA 31522Off Market
Nearby schools
GreatSchools rating
- 8/10St. Simons Elementary SchoolGrades: PK-5Distance: 1.2 mi
- 6/10Glynn Middle SchoolGrades: 6-8Distance: 4.9 mi
- 10/10Glynn AcademyGrades: 9-12Distance: 5.4 mi
Schools provided by the listing agent
- Elementary: St. Simons
- Middle: Glynn Middle School
- High: Glynn Academy
Source: Scout MLS. This data may not be complete. We recommend contacting the local school district to confirm school assignments for this home.
Sell for more on Zillow
Get a Zillow Showcase℠ listing at no additional cost and you could sell for .
$1,989,500
2% more
+$39,790
With Zillow Showcase(estimated)
$2,029,290
Sell for more on Zillow
Get a Zillow Showcase℠ listing at no additional cost and you could sell for .
$1,989,500
2% more
+$39,790
With Zillow Showcase(estimated)
$2,029,290
- Georgia
- Glynn County
- Saint Simons Island
- 31522
- 202 Carnoustie
Nearby cities
Nearby zip codes
Other Saint Simons Island Topics
- Apartments for Rent in 31522
- Houses for Sale in 31522
- Houses for Rent in 31522
- 31522 Real Estate
- Saint Simons Island Condos
- Houses for Sale in Saint Simons Island
- Newest Listings in Saint Simons Island
- Saint Simons Island Home Values
- Saint Simons Island Real Estate Agents
- Saint Simons Island Refinance
- Saint Simons Island Mortgage Rates
