From the moment you step inside, this home wraps you in comfort. The living room's floor-to-ceiling brick fireplace invites you to gather with friends, while hardwood floors guide you through light-filled spaces. A wall of glass doors frames the view of the vaulted screened porch—perfect for lazy summer evenings or weekend coffee while enjoying the fenced backyard.
The kitchen is as functional as it is welcoming, with granite counters, large center island, craftsman style flat panel maple cabinetry, and a breakfast bar where conversation flows easily. Just steps away, the dining area offers gentle natural light from four large windows and a view of the rocking chair front porch, which is set back from the road for privacy.
The home's layout offers flexibility: two front bedrooms share an updated full bath, a private guest or in-law suite tucked at the rear with an ensuite bathroom nicely updated to include a full walk-in shower. The bonus or 5th bedroom is a beautiful light-filled addition ready for hobbies, a home office. The owner's suite is located in it's own private wing and is a sanctuary all on it's own! This retreat features vaulted ceilings, hardwood floors, and a spa-like bath with double vanities, soaking tub, a large shower and generous walk- in closet!
Outside, shade trees, a prolific fig tree, and garden space make the backyard a favorite for kids, pets, and gatherings. A newer low style deck sits over a bricked patio for all to enjoy steps off the screened porch; and there is a special private patio off the owner's wing- a perfect place to read a book or make plans for family fun! All this is just a short stroll to Carrboro Farmers' Market, Weaver Street Market, and your favorite spots downtown. This IS the lifestyle your soul is seeking- Welcome Home!
Sold for $800,000
$800,000
202 Carol St, Carrboro, NC 27510
4beds
2,892sqft
Single Family Residence
Built in 1971
0.47 Acres Lot
$790,800 Zestimate®
$277/sqft
$3,604 Estimated rent
Home value
$790,800
$712,000 - $878,000
$3,604/mo
Zestimate® history
Owner options
List your home for rent
$3,604/mo
Rent Zestimate®
Find your next renter with Zillow Rental Manager. Plus, with online applications, you can quickly screen prospective tenants – for free.
$3,604/mo
Rent Zestimate®
Refinance and save
$5,147/mo
Est. payment
Refinancing to a lower rate could help reduce your monthly payments and save thousands over the life of the loan.
$5,147/mo
Est. payment
Explore your selling options
Work with a Zillow partner agent
Leverage their expertise and Zillow's premium Showcase listings to get your home seen by more buyers.
Get startedList with your own agent
Get your home in front of millions of buyers by listing it on Zillow.
Learn how to do itSell it yourself
Take full control of how buyers see your home on Zillow by listing For Sale by Owner (FSBO).
List your homeWhat's special
Zillow last checked:
Listing updated:
Listed by:
Masha Halpern 919-414-0337,
Keller Williams Elite Realty
Bought with:
Tina Caul, 267133
EXP Realty LLC
Jane Aileen Musgrave, 331862
EXP Realty LLC
Source: Doorify MLS,MLS#: 10115364
Facts & features
Interior
Bedrooms & bathrooms
- Bedrooms: 4
- Bathrooms: 3
- Full bathrooms: 3
- Main level bathrooms: 3
Primary bedroom
- Level: Main
- Area: 320 Square Feet
- Dimensions: 20 x 16
Bedroom 2
- Description: Guest Suite/2nd primary
- Level: Main
- Area: 135.46 Square Feet
- Dimensions: 13 x 10.42
Bedroom 3
- Level: Main
- Area: 114.2 Square Feet
- Dimensions: 10 x 11.42
Bedroom 4
- Level: Main
- Area: 148.46 Square Feet
- Dimensions: 13 x 11.42
Primary bathroom
- Level: Main
- Area: 134.2 Square Feet
- Dimensions: 10 x 13.42
Bathroom 2
- Level: Main
- Area: 57.1 Square Feet
- Dimensions: 5 x 11.42
Bathroom 3
- Level: Main
- Area: 62.86 Square Feet
- Dimensions: 9.67 x 6.5
Bonus room
- Description: 5th bed if needed
- Level: Second
- Area: 320 Square Feet
- Dimensions: 20 x 16
Dining room
- Level: Main
- Area: 144 Square Feet
- Dimensions: 12 x 12
Family room
- Level: Main
- Area: 421.56 Square Feet
- Dimensions: 18 x 23.42
Kitchen
- Level: Main
- Area: 169.62 Square Feet
- Dimensions: 15.42 x 11
Other
- Description: Front Porch
- Level: Main
- Area: 84 Square Feet
- Dimensions: 21 x 4
Other
- Description: Back Porch
- Level: Main
- Area: 70.79 Square Feet
- Dimensions: 8.58 x 8.25
Other
- Description: Screened Porch
- Level: Main
- Area: 252 Square Feet
- Dimensions: 18 x 14
Other
- Description: Deck
- Level: Main
- Area: 320 Square Feet
- Dimensions: 16 x 20
Utility room
- Level: Main
- Area: 36 Square Feet
- Dimensions: 6 x 6
Heating
- Central
Cooling
- Central Air, Ceiling Fan(s)
Appliances
- Included: Dryer, Disposal, Free-Standing Gas Range, Free-Standing Refrigerator, Microwave, Refrigerator, Stainless Steel Appliance(s), Washer
- Laundry: Laundry Room
Features
- Breakfast Bar, Built-in Features, Bookcases, Cathedral Ceiling(s), Ceiling Fan(s), Granite Counters, High Ceilings, Kitchen Island, Open Floorplan, Pantry, Walk-In Closet(s), Second Primary Bedroom, Separate Shower, Walk-In Shower, Water Closet
- Flooring: Hardwood, Tile
- Windows: Drapes, Plantation Shutters, Skylight(s)
- Basement: Crawl Space
- Number of fireplaces: 1
- Fireplace features: Family Room
- Common walls with other units/homes: No Common Walls
Interior area
- Total structure area: 2,892
- Total interior livable area: 2,892 sqft
- Finished area above ground: 2,892
- Finished area below ground: 0
Property
Parking
- Total spaces: 2
- Parking features: Driveway, Gravel
- Uncovered spaces: 2
Accessibility
- Accessibility features: Accessible Central Living Area, Accessible Electrical and Environmental Controls, Accessible Full Bath, Accessible Hallway(s), Accessible Kitchen, Accessible Kitchen Appliances, Central Living Area, Aging In Place, Accessible Windows
Features
- Levels: One,One and One Half
- Stories: 1
- Patio & porch: Deck, Front Porch, Screened
- Exterior features: Rain Gutters, Fenced Yard
- Spa features: Bath
- Fencing: Back Yard
- Has view: Yes
- View description: Neighborhood
Lot
- Size: 0.47 Acres
- Dimensions: 104 x 192 x 82 x 23 x 189
- Features: Back Yard, Few Trees, Front Yard, Garden, Hardwood Trees
Details
- Additional structures: Storage
- Parcel number: 9779108718
- Zoning: R20
- Special conditions: Standard
Construction
Type & style
- Home type: SingleFamily
- Architectural style: Ranch,Traditional,Transitional
- Property subtype: Single Family Residence
Materials
- Brick
- Foundation: Crawlspace
- Roof: Asphalt
Condition
- Updated/Remodeled
- New construction: No
- Year built: 1971
Utilities & green energy
- Sewer: Public Sewer
- Water: Public
- Utilities for property: Cable Connected, Electricity Available, Sewer Connected, Water Connected
Community & HOA
Community
- Subdivision: Barred Owl Creek
HOA
- Has HOA: No
- Amenities included: None
Location
- Region: Carrboro
Financial & listing details
- Price per square foot: $277/sqft
- Tax assessed value: $681,700
- Annual tax amount: $9,451
- Date on market: 8/14/2025
- Listing agreement: Exclusive Right To Sell
- Listing terms: Cash,Conventional
- Road surface type: Asphalt
Price history
| Date | Event | Price |
|---|---|---|
| 9/11/2025 | Sold | $800,000+10.3%$277/sqft |
Source:  Doorify MLS #10115364 Report a problem Doorify MLS #10115364 Report a problem | ||
| 8/19/2025 | Pending sale | $725,000$251/sqft |
Source: Doorify MLS #10115364 Report a problem | ||
| 8/14/2025 | Listed for sale | $725,000+64.8%$251/sqft |
Source: Doorify MLS #10115364 Report a problem | ||
| 7/31/2015 | Sold | $440,000+1.4%$152/sqft |
Source: Public Record Report a problem | ||
| 6/22/2015 | Listed for sale | $434,000+162.2%$150/sqft |
Source: Keller Williams - Chapel Hill #2014953 Report a problem | ||
| 10/12/2001 | Sold | $165,500$57/sqft |
Source: Public Record Report a problem | ||
Public tax history
| Year | Property taxes | Tax assessment |
|---|---|---|
| 2026 | $10,490 +11% | $735,300 +7.9% |
| 2025 | $9,451 +14.4% | $681,700 +41.5% |
| 2024 | $8,260 +1.7% | $481,700 |
| 2023 | $8,121 +1.1% | $481,700 |
| 2022 | $8,029 +0.8% | $481,700 |
| 2021 | $7,969 +10.7% | $481,700 +15.4% |
| 2020 | $7,199 | $417,400 |
| 2018 | $7,199 +1.7% | $417,400 |
| 2017 | $7,080 +15.9% | $417,400 +16.5% |
| 2016 | $6,110 | $358,200 |
| 2015 | $6,110 -0.9% | $358,200 |
| 2014 | $6,167 | $358,200 |
| 2013 | -- | $358,200 +2.7% |
| 2012 | -- | $348,714 |
| 2011 | -- | $348,714 |
| 2010 | -- | $348,714 |
| 2009 | -- | $348,714 +89% |
| 2008 | $3,334 +5.3% | $184,495 |
| 2007 | $3,166 +3.9% | $184,495 |
| 2006 | $3,046 | $184,495 |
| 2005 | $3,046 +16.2% | $184,495 +26.4% |
| 2004 | $2,620 +3.7% | $145,992 |
| 2003 | $2,526 +1.3% | $145,992 |
| 2002 | $2,492 +2.6% | $145,992 |
| 2001 | $2,429 +0.4% | $145,992 +12.3% |
| 2000 | $2,419 | $129,986 |
Find assessor info on the county website
Neighborhood: 27510
Nearby homes
- $618,7004 bd3 ba2.7k sqft204 Carol St, Carrboro, NC 27510Off Market
- $481,9003 bd2 ba1.7k sqft200 Carol St, Carrboro, NC 27510Off Market
- $721,4005 bd4 ba3.6k sqft303 Rainbow Dr, Carrboro, NC 27510Off Market
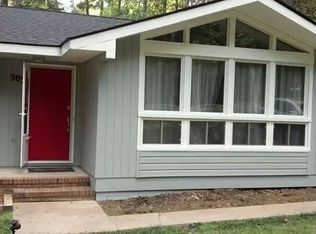
- $518,9004 bd2 ba2.1k sqft305 Rainbow Dr, Carrboro, NC 27510Off Market
- $573,2003 bd2 ba1.7k sqft206 Carol St, Carrboro, NC 27510Off Market
- $484,3003 bd2 ba1.7k sqft301 James St, Carrboro, NC 27510Off Market
- $560,4003 bd3 ba1.7k sqft203 Carol St, Carrboro, NC 27510Off Market
- $561,8004 bd2 ba1.7k sqft307 Rainbow Dr, Carrboro, NC 27510Off Market
Nearby schools
GreatSchools rating
- 8/10C And L McDougle Elementary SchoolGrades: PK-5Distance: 0.4 mi
- 9/10McDougle Middle SchoolGrades: 6-8Distance: 0.5 mi
- 9/10Chapel Hill High SchoolGrades: 9-12Distance: 1.8 mi
Schools provided by the listing agent
- Elementary: Chapel Hill Carrboro - Charles and Lucile McDougle Elementary School
- Middle: Chapel Hill Carrboro - Charles and Lucile McDougle Middle School
- High: Chapel Hill Carrboro - Chapel Hill High School
Source: Doorify MLS. This data may not be complete. We recommend contacting the local school district to confirm school assignments for this home.
Get a cash offer in 3 minutes
Find out how much your home could sell for in as little as 3 minutes with a no-obligation cash offer.
Estimated market value
$790,800
Get a cash offer in 3 minutes
Find out how much your home could sell for in as little as 3 minutes with a no-obligation cash offer.
Estimated market value
$790,800
- North Carolina
- Orange County
- Carrboro
- 27510
- 202 Carol St
