Skip main navigation
Closed
  • $298,539

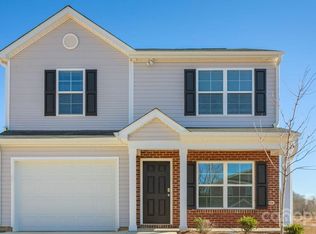
    202 Carriage Cove Cir, Mocksville, NC 27028

    3beds
    2,164sqft
    Single Family Residence
    Built in 2023
    0.12 Acres Lot
    $315,800 Zestimate®
    $138/sqft
    $2,133 Estimated rent

    Home value

    $315,800

    $300,000 - $332,000

    $2,133/mo

    Zestimate® history
    Loading
    Loading...

    Owner options

    List your home for rent

    $2,133/mo

    Rent Zestimate®

    Find your next renter with Zillow Rental Manager. Plus, with online applications, you can quickly screen prospective tenants – for free.

    Learn more

    $2,133/mo

    Rent Zestimate®

    Refinance and save

    $1,839/mo

    Est. payment

    Refinancing to a lower rate could help reduce your monthly payments and save thousands over the life of the loan.

    See today's rates

    $1,839/mo

    Est. payment

    Explore your selling options

    Work with a Zillow partner agent

    Leverage their expertise and Zillow's premium Showcase listings to get your home seen by more buyers.

    Get started

    List with your own agent

    Get your home in front of millions of buyers by listing it on Zillow.

    Learn how to do it

    Sell it yourself

    Take full control of how buyers see your home on Zillow by listing For Sale by Owner (FSBO).

    List your home

    What's special

    Formal dining roomOversized islandChef-inspired kitchenCane shadow cabinetsSoft close doorsStainless-steel appliancesGranite countertops
    Welcome to the epitome of modern living! Located within the community of Twinbrook Village, you will find the exceptional Penwell floorplan. This stunning home features an expansive layout with 3-4 bedrooms and 2.5 bathrooms spread over 2100+ sq ft of well-designed space. Step into a world of elegance where form meets function. The main level boasts an open-concept design that seamlessly connects the spacious living, dining, and kitchen areas. The heart of the home, the kitchen, showcases granite countertops that radiate style, while the bathrooms exude luxury with quartz countertops. Upstairs, discover a tranquil escape with three (3) generously bedrooms, offering comfort and privacy. The master suite, complete with an ensuite bathroom, is a sanctuary of relaxation. The two-car garage provides ample space for vehicles and storage. With industry leading smart home technology that adds contentment don't miss the chance to own a home that offers a lifestyle of sophistication and comfort.

    Zillow last checked:

    Listing updated:

    Listed by:

    Karen Cabrera Limias kcabreralimias@drhorton.com,

    D. R. Horton, Inc.

    Bought with:

    Non Member

    Canopy Administration

    Source: Canopy MLS as distributed by MLS GRID,MLS#: 4062695MLS Logo

    Facts & features

    Interior

    Bedrooms & bathrooms
    • Bedrooms: 3
    • Bathrooms: 3
    • Full bathrooms: 2
    • 1/2 bathrooms: 1
    Primary bedroom
    • Level: Upper
    • Area: 260.61 Square Feet
    • Dimensions: 15' 4" X 17' 0"
    Primary bedroom
    • Level: Upper
    Bedroom s
    • Level: Upper
    • Area: 184.38 Square Feet
    • Dimensions: 13' 2" X 14' 0"
    Bedroom s
    • Level: Upper
    • Area: 164.57 Square Feet
    • Dimensions: 12' 5" X 13' 3"
    Bedroom s
    • Level: Upper
    Bedroom s
    • Level: Upper
    Flex space
    • Level: Main
    • Area: 132.96 Square Feet
    • Dimensions: 11' 1" X 12' 0"
    Flex space
    • Level: Main
    Living room
    • Level: Main
    • Area: 318 Square Feet
    • Dimensions: 24' 0" X 13' 3"
    Living room
    • Level: Main
    Loft
    • Level: Upper
    • Area: 123.96 Square Feet
    • Dimensions: 12' 0" X 10' 4"
    Loft
    • Level: Upper
    Heating
    • Electric, Heat Pump
    Cooling
    • Central Air, Electric, Heat Pump
    Appliances
    • Included: Dishwasher, Electric Cooktop, Electric Oven, Electric Range, Microwave, Washer
    • Laundry: Electric Dryer Hookup, Laundry Room, Upper Level, Washer Hookup
    Features
    • Kitchen Island, Open Floorplan, Walk-In Pantry
    • Flooring: Carpet, Vinyl
    • Has basement: No
    • Attic: Pull Down Stairs
    Interior area
    • Total structure area: 2,164
    • Total interior livable area: 2,164 sqft
    • Finished area above ground: 2,164
    • Finished area below ground: 0

    Property

    Parking
    • Total spaces: 2
    • Parking features: Driveway, Attached Garage, Garage Door Opener, Garage Faces Front, Garage on Main Level
    • Attached garage spaces: 2
    • Has uncovered spaces: Yes
    Features
    • Levels: Two
    • Stories: 2
    • Patio & porch: Front Porch, Patio
    Lot
    • Size: 0.12 Acres
    Details
    • Parcel number: J5050B0013
    • Zoning: NR
    • Special conditions: Standard

    Construction

    Type & style
    • Home type: SingleFamily
    • Property subtype: Single Family Residence
    Materials
    • Brick Partial, Vinyl
    • Foundation: Slab
    • Roof: Fiberglass
    Condition
    • New construction: Yes
    • Year built: 2023
    Details
    • Builder model: Penwell
    • Builder name: D.R. Horton

    Utilities & green energy

    • Sewer: Public Sewer
    • Water: Public
    • Utilities for property: Underground Utilities

    Community & HOA

    Community
    • Features: Sidewalks
    • Security: Carbon Monoxide Detector(s), Smoke Detector(s)
    • Subdivision: Twinbrook Village
    HOA
    • Has HOA: Yes
    • HOA fee: $50 monthly
    Location
    • Region: Mocksville
    • Elevation: 2000 Feet

    Financial & listing details

    • Price per square foot: $138/sqft
    • Tax assessed value: $35,000
    • Annual tax amount: $3,017
    • Date on market: 8/25/2023
    • Cumulative days on market: 35 days
    • Listing terms: Cash,Conventional,FHA,USDA Loan,VA Loan
    • Road surface type: Concrete, Paved

    Price history

    DateEventPrice
    11/22/2023Sold$298,539+0.9%$138/sqft
    Source: Canopy MLS as distributed by MLS GRID #4062695 Report a problem
    9/29/2023Pending sale$295,740$137/sqft
    Source: Canopy MLS as distributed by MLS GRID #4062695 Report a problem
    9/29/2023Price change$295,740-1%$137/sqft
    Source: Canopy MLS as distributed by MLS GRID #4062695 Report a problem
    9/15/2023Price change$298,740+1%
    Source: Triad MLS #1114555 Report a problem
    8/21/2023Price change$295,740+0.7%
    Source: Triad MLS #1114555 Report a problem
    8/14/2023Price change$293,740+1%
    Source: Triad MLS #1114555 Report a problem
    7/31/2023Price change$290,740+0.3%
    Source: Triad MLS #1114555 Report a problem
    7/29/2023Listed for sale$289,740
    Source: Triad MLS #1114555 Report a problem

    Public tax history

    YearProperty taxesTax assessment
    2025$3,017 +26.7%$308,280 +37.6%
    2024$2,382 +540.2%$224,080 +540.2%
    2023$372 $35,000
    Find assessor info on the county website

    Neighborhood: 27028

    Nearby schools

    GreatSchools rating
    Schools provided by the listing agent
    • Elementary: Mocksville
    • Middle: South Davie

    Source: Canopy MLS as distributed by MLS GRID. This data may not be complete. We recommend contacting the local school district to confirm school assignments for this home.

    Get a cash offer in 3 minutes
    Find out how much your home could sell for in as little as 3 minutes with a no-obligation cash offer.
    Estimated market value
    $315,800
    Get a cash offer in 3 minutes
    Find out how much your home could sell for in as little as 3 minutes with a no-obligation cash offer.
    Estimated market value
    $315,800