Tucked away on nearly 2.5 acres of complete privacy, this Custom-built Estate offers a rare opportunity to enjoy luxury living in the heart of Peachtree City. From the moment you walk through the grand double doors into the foyer, you know you've stepped into something truly special--a one-of-a-kind, 2015-built custom ranch with a fully finished terrace level that feels both elevated and effortless. This home is a true masterclass in architectural design, where every curve, ceiling detail, and space was created with intention. Soaring ceilings ranging from 14 to 22 feet are layered with coffered, barrel, and domed designs, complemented by intricate millwork, curved walls, and custom windows that flood the home with natural light. The main level features five spacious ensuite bedrooms--each comparable in size to a primary suite-with oversized vanities, custom tiled showers, and walk-in closets with built-ins. The primary suite is thoughtfully positioned on its own private wing, offering a true retreat with a sitting area, three walk-in closets, and a spa-inspired bath featuring a walk-in shower, freestanding soaking tub framed by bay windows, along with generous cabinetry, vanities and built-ins. The formal living and dining rooms make a statement, anchored by floor-to-ceiling built-ins and custom cabinetry, with a dining space designed to host gatherings of 14+. Double doors lead to a private side patio, creating the perfect setting for intimate outdoor entertaining. At the heart of the home, the chef's kitchen opens seamlessly into the great room and features gorgeous cabinetry, a walk-in pantry, pot-filler faucet, a massive island for prep along with additional eat-in counter space. The casual dining area is truly exceptional, highlighted by a domed ceiling and a curved wall of windows overlooking the covered veranda and PebbleTec pool/spa. A second kitchen just off the great room and deck adds flexibility-ideal for outdoor entertaining or keeping cooking aromas separate. A private office, half bath and full laundry room finish the thoughtfully designed main level just shy of 6,000 sq ft. The expansive covered veranda wraps across the back of the home, with access from the primary suite, living areas, and one of the ensuite bedrooms-creating a seamless indoor-outdoor lifestyle. Downstairs, the terrace level continues to impress with 14-foot ceilings and eight-foot doors, offering a layout designed for entertaining and extended living. Features include a private theater room, expansive open living space with bar area, and two oversized bedrooms connected by a beautifully appointed full bath, plus an additional half bath-ideal for guests or multi-generational living. An additional private patio is accessible from the terrace level. The 2.45-acre lot provides exceptional privacy along with ample yard space for recreation, gardening, or simply enjoying the outdoors. The 5-year new PebbleTec saltwater pool and spa with tanning shelf and modern technology creates a true resort-style experience. Additional features-including 900 sq. ft 3-car drive-through garage with EV charger, new tankless water heaters, foam insulation, abundant storage, plantation shutters on every main-level door and window, and an invisible pet fence-add both efficiency and ease of living. Located in the sought-after Hyde Park subdivision, where custom homes rarely come available, this property offers the unique combination of an estate property just minutes from everyday conveniences such as shopping, dining, amenities and award-winning schools. Hyde Park also features a neighborhood pond, dock and gazebo, with direct access to Peachtree City's golf cart paths, and a private neighborhood path with access to nearby schools. Designed for both grand entertaining and everyday living, this property is truly exceptional.
Closed
$1,850,000
202 Carriage Ln, Peachtree City, GA 30269
7beds
8,916sqft
Single Family Residence
Built in 2015
2.45 Acres Lot
$1,841,200 Zestimate®
$207/sqft
$7,763 Estimated rent
Home value
$1,841,200
$1.68M - $2.01M
$7,763/mo
Zestimate® history
Owner options
List your home for rent
$7,763/mo
Rent Zestimate®
Find your next renter with Zillow Rental Manager. Plus, with online applications, you can quickly screen prospective tenants – for free.
$7,763/mo
Rent Zestimate®
Refinance and save
$9,132/mo
Est. payment
Refinancing to a lower rate could help reduce your monthly payments and save thousands over the life of the loan.
$9,132/mo
Est. payment
Explore your selling options
Work with a Zillow partner agent
Leverage their expertise and Zillow's premium Showcase listings to get your home seen by more buyers.
Get startedList with your own agent
Get your home in front of millions of buyers by listing it on Zillow.
Learn how to do itSell it yourself
Take full control of how buyers see your home on Zillow by listing For Sale by Owner (FSBO).
List your homeWhat's special
Zillow last checked:
Listing updated:
Listed by:
Tracy L Ross 770-880-7025,
Drake Realty of Greater Atlanta
Bought with:
Tana Sumner, 385634
Aria Realty Inc
Source: GAMLS,MLS#: 10730766
Facts & features
Interior
Bedrooms & bathrooms
- Bedrooms: 7
- Bathrooms: 8
- Full bathrooms: 6
- 1/2 bathrooms: 2
- Main level bathrooms: 5
- Main level bedrooms: 5
Rooms
- Room types: Bonus Room, Den, Exercise Room, Family Room, Foyer, Game Room, Great Room, Keeping Room, Laundry, Library, Media Room, Office, Sun Room
Dining room
- Features: Seats 12+, Separate Room
Kitchen
- Features: Breakfast Area, Breakfast Bar, Breakfast Room, Kitchen Island, Second Kitchen, Solid Surface Counters, Walk-in Pantry
Heating
- Natural Gas, Central, Zoned, Dual
Cooling
- Electric, Ceiling Fan(s), Central Air, Zoned, Dual
Appliances
- Included: Gas Water Heater, Convection Oven, Cooktop, Dishwasher, Double Oven, Disposal, Ice Maker, Microwave, Oven, Stainless Steel Appliance(s)
- Laundry: In Hall
Features
- Beamed Ceilings, Bookcases, Double Vanity, High Ceilings, In-Law Floorplan, Master On Main Level, Roommate Plan, Separate Shower, Soaking Tub, Split Bedroom Plan, Tile Bath, Tray Ceiling(s), Vaulted Ceiling(s), Walk-In Closet(s)
- Flooring: Tile
- Windows: Bay Window(s), Double Pane Windows
- Basement: Bath Finished,Daylight,Exterior Entry,Finished,Full,Interior Entry
- Has fireplace: No
Interior area
- Total structure area: 8,916
- Total interior livable area: 8,916 sqft
- Finished area above ground: 5,967
- Finished area below ground: 2,949
Property
Parking
- Total spaces: 3
- Parking features: Attached, Garage, Garage Door Opener, Guest, Kitchen Level, Parking Pad, Side/Rear Entrance, Storage
- Has attached garage: Yes
- Has uncovered spaces: Yes
Features
- Levels: One
- Stories: 1
- Patio & porch: Deck, Patio, Porch
- Exterior features: Sprinkler System
- Has private pool: Yes
- Pool features: Heated, Pool/Spa Combo, In Ground, Salt Water
- Fencing: Back Yard,Fenced
Lot
- Size: 2.45 Acres
- Features: Level, Open Lot, Private, Sloped
Details
- Parcel number: 071820002
- Other equipment: Home Theater
Construction
Type & style
- Home type: SingleFamily
- Architectural style: European,French Provincial,Mediterranean,Ranch
- Property subtype: Single Family Residence
Materials
- Stucco
- Roof: Composition
Condition
- Resale
- New construction: No
- Year built: 2015
Utilities & green energy
- Electric: 220 Volts
- Sewer: Septic Tank
- Water: Public
- Utilities for property: Cable Available, High Speed Internet, Underground Utilities
Green energy
- Energy efficient items: Insulation, Thermostat, Water Heater
Community & HOA
Community
- Features: Lake, Street Lights
- Security: Smoke Detector(s)
- Subdivision: Hyde Park
HOA
- Has HOA: Yes
- Services included: Facilities Fee, Other
Location
- Region: Peachtree City
Financial & listing details
- Price per square foot: $207/sqft
- Tax assessed value: $1,343,909
- Annual tax amount: $13,439
- Date on market: 4/18/2026
- Cumulative days on market: 2 days
- Listing agreement: Exclusive Right To Sell
- Listing terms: Cash,Conventional
Price history
| Date | Event | Price |
|---|---|---|
| 5/13/2026 | Sold | $1,850,000$207/sqft |
Source:  GAMLS #10730766 Report a problem GAMLS #10730766 Report a problem | ||
| 4/20/2026 | Pending sale | $1,850,000$207/sqft |
Source: GAMLS #10730766 Report a problem | ||
| 4/19/2026 | Listed for sale | $1,850,000+66.7%$207/sqft |
Source: GAMLS #10730766 Report a problem | ||
| 5/28/2019 | Sold | $1,110,000-7.3%$124/sqft |
Source: Public Record Report a problem | ||
| 4/2/2019 | Pending sale | $1,198,000$134/sqft |
Source: Keller Williams Atlanta Partners Peachtree City #8548885 Report a problem | ||
| 3/22/2019 | Listed for sale | $1,198,000+979.3%$134/sqft |
Source: Keller Williams Rlty Atl. Part #8548885 Report a problem | ||
| 5/14/2013 | Sold | $111,000-3.5%$12/sqft |
Source: Public Record Report a problem | ||
| 4/23/2012 | Listed for sale | $115,000-10.9%$13/sqft |
Source: Atlanta Partners Realty LLC dba Keller Williams Realty Atlanta Partners #03220299 Report a problem | ||
| 9/7/2011 | Listing removed | $129,000$14/sqft |
Source: Coldwell Banker Bullard Realty #3017360 Report a problem | ||
| 5/22/2011 | Price change | $129,000-7.2%$14/sqft |
Source: RE/MAX Around Atlanta Results-Ptc #3017360 Report a problem | ||
| 2/20/2011 | Listed for sale | $139,000-4.1%$16/sqft |
Source: RE/MAX Around Atlanta Results #3017360 Report a problem | ||
| 5/4/2009 | Sold | $145,000-9.4%$16/sqft |
Source: Public Record Report a problem | ||
| 1/12/2006 | Sold | $160,000$18/sqft |
Source: Public Record Report a problem | ||
Public tax history
| Year | Property taxes | Tax assessment |
|---|---|---|
| 2025 | $13,018 +1.2% | $537,564 +7% |
| 2024 | $12,860 +8.3% | $502,396 +4.6% |
| 2023 | $11,871 +4.7% | $480,200 +18.8% |
| 2022 | $11,335 +5.5% | $404,360 +11.4% |
| 2021 | $10,740 +0.4% | $363,080 +4.8% |
| 2020 | $10,692 +1.7% | $346,320 +2.7% |
| 2019 | $10,511 -1.6% | $337,200 -9.9% |
| 2018 | $10,681 | $374,320 -8.9% |
| 2017 | $10,681 -12.5% | $410,680 +12% |
| 2016 | $12,208 | $366,680 +491.4% |
| 2015 | $12,208 +481.7% | $62,000 +39.6% |
| 2014 | $2,099 +37.2% | $44,400 -27% |
| 2013 | $1,530 -16.3% | $60,800 -1.9% |
| 2012 | $1,828 -14.6% | $62,000 |
| 2011 | $2,141 +1.3% | $62,000 |
| 2010 | $2,113 -1.5% | $62,000 |
| 2009 | $2,145 -1.4% | $62,000 |
| 2008 | $2,176 | $62,000 |
Find assessor info on the county website
Neighborhood: 30269
Nearby homes
- $295,9003 bd2 ba1.6k sqft305 Stagecoach Rd, Peachtree City, GA 30269Off Market
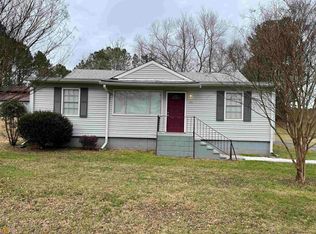
- $1,209,0006 bd6 ba3.9k sqft200 Carriage Ln, Peachtree City, GA 30269Off Market
- $653,400-- bd-- ba2.7k sqft307 Stagecoach Rd, Peachtree City, GA 30269Off Market
- $1,343,3005 bd4 ba4.8k sqft303 Old Stagecoach Rd, Peachtree City, GA 30269Off Market
- $1,561,1302 Acres203 Carriage Ln, Peachtree City, GA 30269Off Market
- $1,176,0262.6 Acres201 Carriage Ln, Peachtree City, GA 30269Off Market
- $25,950-- bd6 ba4.8k sqft303 Stagecoach Rd, Peachtree City, GA 30269Off Market
- $216,200-- bd-- ba1k sqft301 Stagecoach Rd, Peachtree City, GA 30269Off Market
Nearby schools
GreatSchools rating
- 9/10Huddleston Elementary SchoolGrades: PK-5Distance: 2.4 mi
- 9/10Booth Middle SchoolGrades: 6-8Distance: 0.2 mi
- 10/10McIntosh High SchoolGrades: 9-12Distance: 0.7 mi
Schools provided by the listing agent
- Elementary: Huddleston
- Middle: Booth
- High: Mcintosh
Source: GAMLS. This data may not be complete. We recommend contacting the local school district to confirm school assignments for this home.
Get a cash offer in 3 minutes
Find out how much your home could sell for in as little as 3 minutes with a no-obligation cash offer.
Estimated market value
$1,841,200
Get a cash offer in 3 minutes
Find out how much your home could sell for in as little as 3 minutes with a no-obligation cash offer.
Estimated market value
$1,841,200
- Georgia
- Fayette County
- Peachtree City
- 30269
- 202 Carriage Ln
Nearby cities
Nearby zip codes
Other Peachtree City Topics
