Skip main navigation
Closed
  • Listing Provided by: Investment Realty, Inc.
    Bought with: EXP Realty, LLC
    Price Unknown

    202 Cartall St, Saint James, MO 65559

    3beds
    1,884sqft
    Single Family Residence
    Built in 1954
    0.32 Acres Lot
    $251,200 Zestimate®
    $--/sqft
    $1,514 Estimated rent

    Home value

    $251,200

    Estimated sales range

    Not available

    $1,514/mo

    Zestimate® history
    Loading
    Loading...

    Owner options

    List your home for rent

    $1,514/mo

    Rent Zestimate®

    Find your next renter with Zillow Rental Manager. Plus, with online applications, you can quickly screen prospective tenants – for free.

    Learn more

    $1,514/mo

    Rent Zestimate®

    Refinance and save

    Refinancing to a lower rate could help reduce your monthly payments and save thousands over the life of the loan.

    See today's rates

    Explore your selling options

    Work with a Zillow partner agent

    Leverage their expertise and Zillow's premium Showcase listings to get your home seen by more buyers.

    Get started

    List with your own agent

    Get your home in front of millions of buyers by listing it on Zillow.

    Learn how to do it

    Sell it yourself

    Take full control of how buyers see your home on Zillow by listing For Sale by Owner (FSBO).

    List your home

    What's special

    Built-in spice shelfDeep country-style sinkDarling front porchPull-out drawersDecorative tile backsplashMain floor laundry closetWalk-in closet
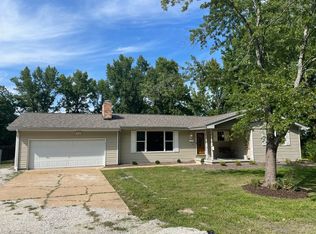
    THOUGHTFULL UPDATES, WELL-MAINTAINED 1.5 STORY HOME. Approach the home on a tastefully stamped concrete sidewalk to the Darling Front Porch. The Sweet Foyer welcomes all to this 3 Bed 2 Bath home that blends comfort, character, and modern updates. The inviting interior features attractive wood floors that are throughout much of the main level. Spacious Primary Bedroom offers privacy, has walk-in closet, & Private Bath with custom vanity and walk-in shower. Charming kitchen features custom, Alder Wood cabinetry, pantry, pull-out drawers, a deep country-style sink, decorative tile backsplash, built-in spice shelf, and intricate woodworking details that show off quality craftsmanship. Separate Dining Room for gatherings have French doors that open to large relaxing deck. Inviting Living Room features cozy gas fireplace with blower, built in shelving, windows along West wall for a softly lit area and is a great place to enjoy family, friends. Main floor laundry closet makes doing laundry convenient as well as an additional mud room off kitchen make a great place to take shoes off before entering the house. One main floor guest room and a generous upper guest room could be an office, recreation area or work out room. Basement has lots of space for storage, an exit that walks up to back yard, extra laundry hook-up. 30x30 Detached, 2 car garage/shop with concrete floor, garage openers, room to have work bench and offers small storage addition off back. Oversized yard has some shade trees, Azelea bushes, Red Bud. Cone Flower, and raised garden area. Roof was replaced in 2022. This home is a perfect balance of function and style and is close to the park, shopping, schools. Have your financing ready to go and come see for yourself all this home has to offer!

    Zillow last checked:

    Listing updated:

    Listing Provided by:

    Stephanie A Mueller 573-263-3361,

    Investment Realty, Inc.

    Bought with:

    Alexandria C Dalton, 2017010294

    EXP Realty, LLC

    Source: MARIS,MLS#: 26005476MLS LogoOriginating MLS: South Central Board of REALTORS

    Facts & features

    Interior

    Bedrooms & bathrooms
    • Bedrooms: 3
    • Bathrooms: 2
    • Full bathrooms: 2
    • Main level bathrooms: 2
    • Main level bedrooms: 2
    Bedroom
    • Description: Spacious Primary Bedroom, walk in closet
    • Features: Floor Covering: Carpeting, Ceramic Tile
    • Level: Main
    • Area: 238
    • Dimensions: 17x14
    Bedroom 2
    • Description: Guest Bedroom
    • Features: Floor Covering: Wood
    • Level: Main
    • Area: 130
    • Dimensions: 13x10
    Bedroom 3
    • Description: Large guest bedroom
    • Features: Floor Covering: Carpeting
    • Level: Upper
    • Area: 374
    • Dimensions: 22x17
    Bathroom
    • Description: Full Primary Bath with custom vanity, Walk In Shower
    • Features: Floor Covering: Ceramic Tile
    • Level: Main
    • Area: 55
    • Dimensions: 11x5
    Bathroom 2
    • Description: Full Bathroom
    • Features: Floor Covering: Luxury Vinyl Tile
    • Level: Main
    • Area: 54
    • Dimensions: 9x6
    Dining room
    • Features: Floor Covering: Wood
    • Level: Main
    • Area: 156
    • Dimensions: 13x12
    Kitchen
    • Description: Custom Alder Wood Cabinetry, wood floor, pantry, pull out drawers, built in desk, electric Jenn Air stove/oven vented outside
    • Features: Floor Covering: Wood
    • Level: Main
    • Area: 144
    • Dimensions: 16x9
    Laundry
    • Features: Floor Covering: Wood
    • Level: Main
    • Area: 21
    • Dimensions: 7x3
    Living room
    • Description: Wood floor, Natural Gas fireplace with blower and built in shelves,
    • Features: Floor Covering: Wood
    • Level: Main
    • Area: 280
    • Dimensions: 20x14
    Mud room
    • Features: Floor Covering: Ceramic Tile, Wood
    • Level: Main
    • Area: 72
    • Dimensions: 12x6
    Heating
    • Forced Air, Natural Gas
    Cooling
    • Ceiling Fan(s), Central Air
    Appliances
    • Included: Dishwasher, Microwave, Free-Standing Electric Oven, Refrigerator, Washer/Dryer, Gas Water Heater
    • Laundry: In Basement, Main Level
    Features
    • Ceiling Fan(s), Custom Cabinetry, Pantry, Separate Dining
    • Flooring: Carpet, Ceramic Tile, Luxury Vinyl, Wood
    • Doors: French Doors
    • Basement: Crawl Space,Partial,Unfinished
    • Number of fireplaces: 1
    • Fireplace features: Blower Fan, Gas, Living Room
    Interior area
    • Total structure area: 1,884
    • Total interior livable area: 1,884 sqft
    • Finished area above ground: 1,884

    Property

    Parking
    • Total spaces: 2
    • Parking features: Additional Parking, Aggregate, Alley Access, Detached, Garage Door Opener, Gravel
    • Garage spaces: 2
    Features
    • Levels: One and One Half
    Lot
    • Size: 0.32 Acres
    • Dimensions: 100 x 155
    • Features: Back Yard, City Lot, Corner Lot, Garden, Some Trees
    Details
    • Additional structures: Shed(s)
    • Parcel number: 71029.029002008007.000
    • Special conditions: Standard

    Construction

    Type & style
    • Home type: SingleFamily
    • Architectural style: Other
    • Property subtype: Single Family Residence
    Materials
    • Frame, Vinyl Siding
    • Foundation: Concrete Perimeter
    • Roof: Architectural Shingle
    Condition
    • Updated/Remodeled
    • New construction: No
    • Year built: 1954

    Utilities & green energy

    • Electric: 220 Volts
    • Sewer: Public Sewer
    • Water: Public
    • Utilities for property: Cable Available, Electricity Connected, Natural Gas Connected, Sewer Connected, Water Connected

    Community & neighborhood

    Community
    • Community features: Park, Playground, Restaurant
    Location
    • Region: Saint James
    • Subdivision: Cartalls Second Add

    Other

    Other facts
    • Listing terms: Cash,Conventional,FHA,VA Loan
    • Road surface type: Asphalt, Paved

    Price history

    DateEventPrice
    3/18/2026Sold--
    Source: MARIS #26005476 Report a problem
    3/12/2026Pending sale$254,700$135/sqft
    Source: MARIS #26005476 Report a problem
    2/7/2026Contingent$254,700$135/sqft
    Source: MARIS #26005476 Report a problem
    2/3/2026Listed for sale$254,700-2%$135/sqft
    Source: MARIS #26005476 Report a problem
    1/1/2026Listing removed$259,900$138/sqft
    Source: MARIS #25069329 Report a problem
    11/18/2025Price change$259,900-1.6%$138/sqft
    Source: MARIS #25069329 Report a problem
    10/14/2025Listed for sale$264,000$140/sqft
    Source: MARIS #25069329 Report a problem

    Public tax history

    YearProperty taxesTax assessment
    2025$1,273 +8.5%$26,060 +9.1%
    2024$1,172 +0.1%$23,890
    2023$1,171 -0.4%$23,890
    2022$1,176 -0.1%$23,890
    2021$1,177 +7.2%$23,890 +8.9%
    2020$1,098 $21,930
    2019-- $21,930
    2018-- $21,930
    2017-- $21,930 +12.7%
    2016-- $19,460
    2015-- $19,460
    2014-- $19,460
    2011-- $19,460

    Find assessor info on the county website

    Neighborhood: 65559

    Nearby schools

    GreatSchools rating
    Schools provided by the listing agent
    • Elementary: Lucy Wortham James Elem.
    • Middle: St. James Middle
    • High: St. James High

    Source: MARIS. This data may not be complete. We recommend contacting the local school district to confirm school assignments for this home.