Skip main navigation
For sale
  • $235,000

    202 Castlebury Lane, Hubert, NC 28539

    4beds
    2,504sqft
    Manufactured Home
    Built in 1994
    1 Acres Lot
    $232,000 Zestimate®
    $94/sqft
    $-- HOA

    What's special

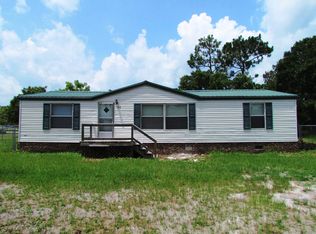
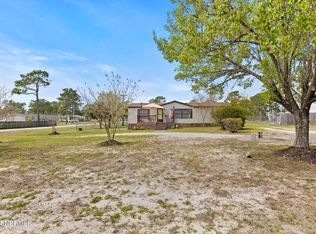
    If space is what you're looking for, you won't want to miss this one! This spacious 4 bedroom, 3 full bath home offers plenty of room to spread out, both inside and out, plus an expansive bonus room with endless possibilities for a playroom, home office, media room, hobby space, or whatever your needs may be. From the moment you arrive, you'll appreciate the large concrete pad, perfect for extra parking, outdoor activities, or play, along with a convenient circular driveway. The covered front porch is the perfect spot for rocking chairs and relaxing evenings, and just wait until you see the beautiful rose bushes in full bloom! Out back, there's plenty of room to enjoy the outdoors, along with a large enclosed patio and deck that's perfect for entertaining, relaxing, or gathering with family and friends. A one-car garage/workshop provides valuable additional storage and workspace. Inside, the oversized living room provides an abundance of space for entertaining, relaxing, or everyday family life. Durable laminate flooring runs throughout the home, with no carpet, making maintenance and cleanup a breeze. The spacious primary suite offers a private bathroom with a double vanity and large soaking tub, plus an additional bonus space that would make a wonderful nursery, office, dressing room, or flex space. The open kitchen flows into the living room and is conveniently located beside the formal dining area, creating a comfortable layout that's perfect for both everyday living and entertaining. And there's even more! The seller is offering a $5,000 incentive! With four bedrooms, three full baths, multiple bonus spaces, generous indoor and outdoor living areas, and plenty of storage, this home offers the flexibility and space you've been looking for. Come see it for yourself, you may have just found the one you've been waiting for!
    4 days
    |
    301
    |
    31
    |

    Zillow last checked:

    Listing updated:

    Listed by:

    Andy M Rhoades 910-381-0649,

    HomeTeam Real Estate

    Source: Hive MLS,MLS#: 100597309MLS LogoOriginating MLS: Jacksonville Board of Realtors

      Facts & features

      Interior

      Bedrooms & bathrooms
      • Bedrooms: 4
      • Bathrooms: 3
      • Full bathrooms: 3
      Rooms
      • Room types: Living Room, Master Bedroom, Bedroom 1, Bedroom 2, Bedroom 3, Office, Dining Room, Bonus Room
      Primary bedroom
      • Level: First
      • Dimensions: 17 x 13
      Bedroom 1
      • Level: First
      • Dimensions: 13 x 11
      Bedroom 2
      • Level: First
      • Dimensions: 12 x 11
      Bedroom 3
      • Level: First
      • Dimensions: 12 x 11
      Bonus room
      • Level: First
      • Dimensions: 11 x 22
      Dining room
      • Level: First
      • Dimensions: 12 x 10
      Kitchen
      • Level: First
      • Dimensions: 12 x 13
      Living room
      • Level: First
      • Dimensions: 20 x 26
      Office
      • Level: First
      • Dimensions: 6 x 8
      Heating
      • Electric, Heat Pump
      Cooling
      • Central Air
      Appliances
      • Included: Built-In Microwave, Refrigerator, Dishwasher, Electric Range
      Features
      • Walk-in Closet(s), Vaulted Ceiling(s), Ceiling Fan(s), Blinds/Shades, Walk-In Closet(s)
      • Flooring: Laminate, Ceramic Tile
      • Basement: Crawl Space
      • Has fireplace: No
      Interior area
      • Total structure area: 2,504
      • Total interior livable area: 2,504 sqft

      Property

      Parking
      • Total spaces: 1
      • Parking features: Circular Driveway, Paved, Unpaved, Garage
      • Garage spaces: 1
      • Has uncovered spaces: Yes
      Features
      • Levels: One
      • Patio & porch: Open, Covered, Deck, Enclosed, Screened, Front Porch
      • Fencing: Chain Link,Partial
      • Has view: Yes
      • View description: See Remarks
      • Frontage type: See Remarks
      Lot
      • Size: 1 Acres
      • Dimensions: 128 x 247 x 131 x 278
      Details
      • Parcel number: 1314b51
      • Zoning: R-8M
      • Special conditions: Standard

      Construction

      Type & style
      • Home type: MobileManufactured
      • Property subtype: Manufactured Home
      Materials
      • Vinyl Siding, Wood Frame
      • Foundation: Block, Permanent, Other, Pilings
      • Roof: Architectural Shingle
      Condition
      • New construction: No
      • Year built: 1994

      Utilities & green energy

      • Sewer: Septic Tank
      • Water: Public
      • Utilities for property: Water Connected

      Community & HOA

      Community
      • Subdivision: Castlebury
      HOA
      • Has HOA: No
      Location
      • Region: Hubert

      Financial & listing details

      • Price per square foot: $94/sqft
      • Tax assessed value: $229,340
      • Annual tax amount: $1,502
      • Date on market: 8/19/2026
      • Cumulative days on market: 4 days
      • Listing agreement: Exclusive Right To Sell
      • Listing terms: Cash,Conventional,FHA,USDA Loan,VA Loan
      • Road surface type: Paved

        Estimated market value

        $232,000

        $220,000 - $244,000

        $1,413/mo

        Price history

        DateEventPrice
        8/19/2026Listed for sale$235,000-8.9%$94/sqft
        Source: Hive MLS #100597309 Report a problem
        6/26/2026Listing removed$258,000$103/sqft
        Source: Hive MLS #100561319 Report a problem
        6/6/2026Price change$258,000-2.6%$103/sqft
        Source: Hive MLS #100561319 Report a problem
        5/8/2026Price change$265,000-1.8%$106/sqft
        Source: Hive MLS #100561319 Report a problem
        4/19/2026Listed for sale$269,900$108/sqft
        Source: Hive MLS #100561319 Report a problem
        3/31/2026Pending sale$269,900$108/sqft
        Source: Hive MLS #100561319 Report a problem
        3/19/2026Listed for sale$269,900+48.3%$108/sqft
        Source: Hive MLS #100561319 Report a problem
        1/19/2024Sold$182,000+19%$73/sqft
        Source: Doorify MLS #2525617 Report a problem
        8/22/2023Pending sale$153,000$61/sqft
        Source: Doorify MLS #2525617 Report a problem
        8/11/2023Listed for sale$153,000+183.3%$61/sqft
        Source: Doorify MLS #2525617 Report a problem
        3/24/2021Listing removed--
        Source: Owner Report a problem
        8/20/2013Listing removed$1,150
        Source: Owner Report a problem
        8/16/2013Listed for rent$1,150
        Source: Owner Report a problem
        8/7/2012Sold$54,000-30.3%$22/sqft
        Source: Public Record Report a problem
        8/4/2011Sold$77,471$31/sqft
        Source: Public Record Report a problem

        Public tax history

        YearProperty taxesTax assessment
        2025$711 $108,645
        2024$711 $108,645
        2023$711 -0.1%$108,645
        2022$712 +18.2%$108,645 +27.3%
        2021$602 $85,370
        2020$602 $85,370
        2019$602 $85,370
        2018$602 -25.7%$85,370 -28.8%
        2017$810 $119,940
        2016$810 $119,940
        2015$810 $119,940
        2014$810 +7.6%$119,940 -6.8%
        2013$753 $128,660
        2012$753 $128,660
        2011$753 $128,660
        2010$753 +26.9%$128,660 +28%
        2009$593 -9.5%$100,517
        2008$655 +29.1%$100,517 -0.3%
        2007$507 -8.4%$100,852
        2006$554 -16.1%$100,852 +2.4%
        2005$660 $98,482 +23%
        2004-- $80,091
        2003-- $80,091
        2002-- $80,091
        2001-- $80,091
        Find assessor info on the county website

        Monthly payment

        Estimated monthly payment$1,822
        All calculations are estimates and provided by Zillow, Inc. for informational purposes only. Actual amounts may vary.
        HOA fees may include property taxes on listings classified as Co-Ops. Contact the listing agent and/or owner for fee details.
        See how much you could borrow to make a competitive offer.

        Climate risks

        Neighborhood: 28539

        Getting around

        1 / 100
        Car-Dependent
        27 / 100
        Somewhat Bikeable

        Nearby schools

        GreatSchools rating
        Schools provided by the listing agent
        • Elementary: Sand Ridge
        • Middle: Swansboro
        • High: Swansboro

        Source: Hive MLS. This data may not be complete. We recommend contacting the local school district to confirm school assignments for this home.

        A local agent can set up tours, give advice and negotiate with sellers.

        A local lender can help you make sure your offer is ready when you are.

        Browse local experts

        Similar homes