Skip main navigation
Closed
  • Listed by: Four Seasons Sotheby's Int'l Realty
    Bought with: KW Vermont - Brenda Jones Real Estate Group
    $350,000

    202 Cedar Circle, Shaftsbury, VT 05262

    3beds
    1,890sqft
    Ranch
    Built in 1985
    3 Acres Lot
    $370,000 Zestimate®
    $185/sqft
    $3,681 Estimated rent

    Home value

    $370,000

    Estimated sales range

    Not available

    $3,681/mo

    Zestimate® history
    Loading
    Loading...

    Owner options

    List your home for rent

    $3,681/mo

    Rent Zestimate®

    Find your next renter with Zillow Rental Manager. Plus, with online applications, you can quickly screen prospective tenants – for free.

    Learn more

    $3,681/mo

    Rent Zestimate®

    Refinance and save

    $1,978/mo

    Est. payment

    Refinancing to a lower rate could help reduce your monthly payments and save thousands over the life of the loan.

    See today's rates

    $1,978/mo

    Est. payment

    Explore your selling options

    Work with a Zillow partner agent

    Leverage their expertise and Zillow's premium Showcase listings to get your home seen by more buyers.

    Get started

    List with your own agent

    Get your home in front of millions of buyers by listing it on Zillow.

    Learn how to do it

    Sell it yourself

    Take full control of how buyers see your home on Zillow by listing For Sale by Owner (FSBO).

    List your home

    What's special

    Attached two car garagePrivate end of roadPaved drivewayDouble vanity sinksLarge sun deckCeiling fansWalking trails
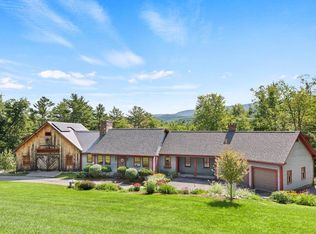
    Private end of road Shaftsbury two level home built in 1985 with three bedrooms and two full bathrooms on three wooded acres, located on a quiet cul de sac. This home offers many fine features: air conditioning - wall unit, baseboard hot water heating system, supplementary pellet stove, attached two car garage, full roof replacement 2018, ceiling fans, formal dining room. The bright living room has an energy efficient Harman pellet stove, sliding glass doors to elevated balcony, formal dining room (12 x 11) seats eight comfortably, galley style kitchen with stainless appliances, plenty of cabinets for storage & direct access to large sun deck through sliding double glass doors. The remainder of the main level includes three good sized bedrooms, and a full bathroom. The bathroom has direct access from the primary suite, as well as the hallway, and has a double vanity sinks. The lower level has a nice size family room (25x15) with a cozy wood burning brick fireplace, second full bathroom, utilities room, and attached two car garage. The home is serviced by a drilled well with water softener and filtration, and a conventional septic system. The flooring is a combination of carpeting, tile, and vinyl. Outside has an inviting yard with paved driveway, large wood sun deck, and walking trails. The overall property appears to be in excellent condition, and awaits a new owner. We invite you to come take a look, as properties in this condition are in high demand, well worth your time.

    Zillow last checked:

    Listing updated:

    Listed by:

    David A Halligan,

    Four Seasons Sotheby's Int'l Realty 802-362-4551

    Bought with:

    Max Squiers

    KW Vermont - Brenda Jones Real Estate Group

    Source: PrimeMLS,MLS#: 5029565MLS Logo

    Facts & features

    Interior

    Bedrooms & bathrooms
    • Bedrooms: 3
    • Bathrooms: 2
    • Full bathrooms: 2
    Heating
    • Oil, Pellet Stove, Baseboard, Hot Water, Zoned
    Cooling
    • Wall Unit(s)
    Appliances
    • Included: Dryer, Range Hood, Microwave, Electric Range, Refrigerator, Washer, Water Heater off Boiler
    • Laundry: 1st Floor Laundry
    Features
    • Ceiling Fan(s), Hearth
    • Flooring: Carpet, Tile, Vinyl
    • Basement: Concrete,Full,Partially Finished,Interior Stairs,Walkout,Walk-Out Access
    • Number of fireplaces: 1
    • Fireplace features: Wood Burning, 1 Fireplace
    Interior area
    • Total structure area: 2,538
    • Total interior livable area: 1,890 sqft
    • Finished area above ground: 1,290
    • Finished area below ground: 600

    Property

    Parking
    • Total spaces: 2
    • Parking features: Paved, Direct Entry, Driveway, Garage
    • Garage spaces: 2
    • Has uncovered spaces: Yes
    Accessibility
    • Accessibility features: 1st Floor Full Bathroom, 1st Floor Laundry
    Features
    • Levels: Two
    • Stories: 2
    • Exterior features: Deck, Garden, Natural Shade
    • Frontage length: Road frontage: 170
    Lot
    • Size: 3 Acres
    • Features: Country Setting, Sloped, Walking Trails, Wooded
    Details
    • Parcel number: 57318011399
    • Zoning description: residential

    Construction

    Type & style
    • Home type: SingleFamily
    • Architectural style: Raised Ranch
    • Property subtype: Ranch
    Materials
    • Wood Frame, T1-11 Exterior
    • Foundation: Concrete
    • Roof: Asphalt Shingle
    Condition
    • New construction: No
    • Year built: 1985

    Utilities & green energy

    • Electric: 100 Amp Service, 220 Plug, Circuit Breakers
    • Sewer: Septic Tank
    • Utilities for property: Cable

    Community & neighborhood

    Security
    • Security features: Carbon Monoxide Detector(s), Smoke Detector(s)
    Location
    • Region: Shaftsbury

    Price history

    DateEventPrice
    4/16/2025Sold$350,000+6.1%$185/sqft
    Source: PrimeMLS #5029565 Report a problem
    2/17/2025Listed for sale$330,000+57.9%$175/sqft
    Source: PrimeMLS #5029565 Report a problem
    5/18/2018Sold$209,000-8.7%$111/sqft
    Source: PrimeMLS #4673804 Report a problem
    3/30/2018Pending sale$229,000$121/sqft
    Source: Hoisington Realty, Inc. #4673804 Report a problem
    1/19/2018Listed for sale$229,000$121/sqft
    Source: Hoisington Realty, Inc. #4673804 Report a problem

    Public tax history

    YearProperty taxesTax assessment
    2024-- $259,700
    2023-- $259,700
    2022-- $259,700
    2021-- $259,700
    2020-- $259,700
    2019-- $259,700
    2018-- $259,700
    2017-- $259,700
    2016-- $259,700 +9900%
    2015-- $2,597
    2014-- $2,597
    2013-- $2,597
    2012-- $2,597
    2011-- $2,597
    2010-- $2,597 +69.6%
    2009-- $1,531
    2008-- $1,531
    2007-- $1,531

    Find assessor info on the county website

    Neighborhood: 05262

    Nearby schools

    GreatSchools rating
    Schools provided by the listing agent
    • Elementary: Shaftsbury Elem. School
    • Middle: Mt. Anthony Union Middle Sch
    • High: Mt. Anthony Sr. UHSD 14
    • District: Shaftsbury School District

    Source: PrimeMLS. This data may not be complete. We recommend contacting the local school district to confirm school assignments for this home.

    Get pre-qualified for a loan
    At Zillow Home Loans, we can pre-qualify you in as little as 5 minutes with no impact to your credit score.

    An equal housing lender. NMLS #10287.