Nestled in a peaceful and country setting on almost 2 acres, this beautiful custom home offers an oasis in the middle of the city. The amenities abound in this fabulous 2 story home including separate primary bedroom with en suite bath, three living spaces, oversized billiards room with a large wet bar, upstairs game room, jack and jill bath with separate vanities for each bedroom, garden room, eaves wired for seasonal lights and so much more. Built for entertaining, a roof top deck is located off the upstairs game room and looks out over the green space, creek and park behind the home's huge backyard. The soaring entry immediately opens into the main living space and open concept with an oversized kitchen bar. Multiple opportunities to create a home office both upstairs and down. Centrally located for easy commuting. Abundance of restaurants and entertainment are less than 5 minutes from the home, but at this unique property it feels like you are on your own private country estate.
Sold
Price Unknown
202 Cedar Dr, Grand Prairie, TX 75052
3beds
3,185sqft
Single Family Residence
Built in 1994
1.87 Acres Lot
$707,500 Zestimate®
$--/sqft
$3,775 Estimated rent
Home value
$707,500
$672,000 - $750,000
$3,775/mo
Zestimate® history
Owner options
List your home for rent
$3,775/mo
Rent Zestimate®
Find your next renter with Zillow Rental Manager. Plus, with online applications, you can quickly screen prospective tenants – for free.
$3,775/mo
Rent Zestimate®
Refinance and save
Refinancing to a lower rate could help reduce your monthly payments and save thousands over the life of the loan.
Explore your selling options
Work with a Zillow partner agent
Leverage their expertise and Zillow's premium Showcase listings to get your home seen by more buyers.
Get startedList with your own agent
Get your home in front of millions of buyers by listing it on Zillow.
Learn how to do itSell it yourself
Take full control of how buyers see your home on Zillow by listing For Sale by Owner (FSBO).
List your homeWhat's special
Zillow last checked:
Listing updated:
Listed by:
Cynthia Ellis 0635406 817-776-4545,
Elevate Realty Group 817-776-4545
Bought with:
Terry Reeves
Monument Realty
Source: NTREIS,MLS#: 20630702
Facts & features
Interior
Bedrooms & bathrooms
- Bedrooms: 3
- Bathrooms: 5
- Full bathrooms: 2
- 1/2 bathrooms: 3
Primary bedroom
- Features: Dual Sinks, En Suite Bathroom, Garden Tub/Roman Tub, Sitting Area in Primary, Walk-In Closet(s)
- Level: First
- Dimensions: 14 x 19
Bedroom
- Features: Ceiling Fan(s), En Suite Bathroom, Split Bedrooms
- Level: Second
- Dimensions: 12 x 13
Bedroom
- Features: Ceiling Fan(s), En Suite Bathroom, Split Bedrooms
- Level: Second
- Dimensions: 11 x 12
Primary bathroom
- Features: Built-in Features, Closet Cabinetry, Dual Sinks, En Suite Bathroom, Garden Tub/Roman Tub, Jetted Tub, Sitting Area in Primary
- Level: First
- Dimensions: 17 x 11
Dining room
- Level: First
- Dimensions: 12 x 13
Family room
- Features: Built-in Features, Ceiling Fan(s)
- Level: Second
- Dimensions: 19 x 14
Other
- Features: Built-in Features, Jack and Jill Bath
- Level: Second
- Dimensions: 9 x 5
Game room
- Features: Ceiling Fan(s)
- Level: First
- Dimensions: 14 x 17
Half bath
- Level: First
- Dimensions: 6 x 5
Half bath
- Level: First
- Dimensions: 7 x 4
Half bath
- Level: Second
- Dimensions: 6 x 5
Kitchen
- Features: Breakfast Bar, Built-in Features, Eat-in Kitchen, Pantry, Solid Surface Counters, Walk-In Pantry
- Level: First
- Dimensions: 11 x 18
Living room
- Level: First
- Dimensions: 19 x 28
Office
- Level: First
- Dimensions: 11 x 12
Utility room
- Features: Built-in Features, Closet, Utility Sink
- Level: First
- Dimensions: 8 x 5
Heating
- Central, Electric
Cooling
- Attic Fan, Central Air, Ceiling Fan(s), Electric
Appliances
- Included: Dishwasher, Electric Cooktop, Electric Oven, Electric Water Heater, Disposal, Microwave, Refrigerator, Vented Exhaust Fan
- Laundry: Washer Hookup, Electric Dryer Hookup, Laundry in Utility Room
Features
- Wet Bar, Cedar Closet(s), Chandelier, Decorative/Designer Lighting Fixtures, Double Vanity, Eat-in Kitchen, High Speed Internet, Open Floorplan, Pantry, Vaulted Ceiling(s), Walk-In Closet(s)
- Flooring: Carpet, Ceramic Tile
- Windows: Bay Window(s), Window Coverings
- Has basement: No
- Has fireplace: No
Interior area
- Total interior livable area: 3,185 sqft
Property
Parking
- Total spaces: 3
- Parking features: Boat, Concrete, Door-Multi, Door-Single, Driveway, Garage, Garage Door Opener, Kitchen Level, Garage Faces Side
- Attached garage spaces: 3
- Has uncovered spaces: Yes
Features
- Levels: Two
- Stories: 2
- Patio & porch: Deck, Enclosed, Glass Enclosed, Rooftop, Balcony, Covered
- Exterior features: Balcony, Rain Gutters, Storage
- Pool features: None
- Fencing: None
- Waterfront features: Creek
Lot
- Size: 1.87 Acres
- Features: Acreage, Back Yard, Backs to Greenbelt/Park, Greenbelt, Lawn, Many Trees
- Residential vegetation: Partially Wooded
Details
- Additional structures: Shed(s), Storage
- Parcel number: 28054650010040000
Construction
Type & style
- Home type: SingleFamily
- Architectural style: Traditional,Detached
- Property subtype: Single Family Residence
Materials
- Brick, Wood Siding
- Foundation: Slab
- Roof: Composition
Condition
- Year built: 1994
Utilities & green energy
- Sewer: Septic Tank
- Water: Well
- Utilities for property: Electricity Connected, Septic Available, Separate Meters, Water Available
Community & HOA
Community
- Features: Trails/Paths
- Subdivision: Dow Place
HOA
- Has HOA: No
Location
- Region: Grand Prairie
Financial & listing details
- Tax assessed value: $683,430
- Annual tax amount: $13,389
- Date on market: 5/31/2024
- Cumulative days on market: 14 days
- Listing terms: Cash,Conventional,FHA,VA Loan
- Electric utility on property: Yes
- Road surface type: Asphalt
Price history
| Date | Event | Price |
|---|---|---|
| 9/30/2024 | Sold | -- |
Source: NTREIS #20630702 Report a problem | ||
| 6/21/2024 | Pending sale | $685,000$215/sqft |
Source: NTREIS #20630702 Report a problem | ||
| 6/14/2024 | Contingent | $685,000$215/sqft |
Source: NTREIS #20630702 Report a problem | ||
| 5/31/2024 | Listed for sale | $685,000$215/sqft |
Source: NTREIS #20630702 Report a problem | ||
Public tax history
| Year | Property taxes | Tax assessment |
|---|---|---|
| 2025 | $12,416 +134.6% | $683,430 +38.6% |
| 2024 | $5,293 +1.3% | $493,120 -15.3% |
| 2023 | $5,224 -24.4% | $582,070 +6.8% |
| 2022 | $6,906 +0.8% | $545,030 +64.3% |
| 2021 | $6,853 -3% | $331,770 |
| 2020 | $7,064 -11.1% | $331,770 -0.9% |
| 2019 | $7,947 +6.9% | $334,850 |
| 2018 | $7,433 +10.7% | $334,850 +30.1% |
| 2017 | $6,716 -0.4% | $257,360 +0% |
| 2016 | $6,745 +2.1% | $257,350 |
| 2015 | $6,608 | $257,350 |
| 2014 | $6,608 | $257,350 |
| 2013 | -- | -- |
| 2012 | -- | -- |
| 2011 | -- | -- |
| 2010 | -- | -- |
| 2009 | -- | -- |
| 2008 | -- | -- |
| 2007 | -- | -- |
| 2005 | -- | -- |
| 2004 | -- | -- |
| 2003 | -- | -- |
| 2002 | -- | -- |
| 2001 | -- | -- |
Find assessor info on the county website
Neighborhood: Hills of Westchester
Nearby homes
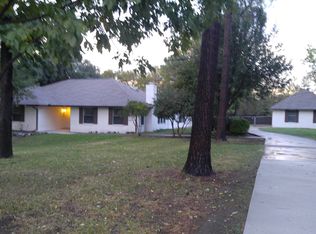
- $575,5004 bd3 ba3.1k sqft206 Cedar Dr, Grand Prairie, TX 75052Off Market
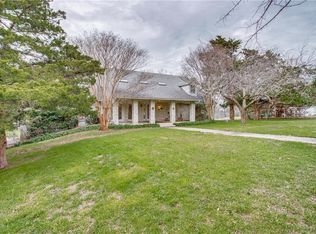
- $785,2005 bd5 ba5.4k sqft110 Cedar Dr, Grand Prairie, TX 75052Off Market
- $679,4004 bd3 ba3k sqft205 Cedar Dr, Grand Prairie, TX 75052Off Market
- $100-- bd-- ba-- sqft100 Cedar Dr, Grand Prairie, TX 75052Off Market
- $187,500-- bd-- ba-- sqft9001 S Carrier Pkwy, Grand Prairie, TX 75052Off Market
- $720,0004 bd3 ba2.8k sqft209 Cedar Dr, Grand Prairie, TX 75052Off Market
- $884,9005 bd6 ba5k sqft106 Cedar Dr, Grand Prairie, TX 75052Off Market
- $484,4003 bd2 ba2k sqft210 Cedar Dr, Grand Prairie, TX 75052Off Market
Nearby schools
GreatSchools rating
- 9/10Colin Powell Elementary SchoolGrades: PK-5Distance: 0.2 mi
- 6/10Ronald W Reagan Middle SchoolGrades: 6-8Distance: 0.7 mi
- 3/10South Grand Prairie High SchoolGrades: 9-12Distance: 2.9 mi
Schools provided by the listing agent
- Elementary: Powell
- Middle: Reagan
- High: South Grand Prairie
- District: Grand Prairie ISD
Source: NTREIS. This data may not be complete. We recommend contacting the local school district to confirm school assignments for this home.
Get a cash offer in 3 minutes
Find out how much your home could sell for in as little as 3 minutes with a no-obligation cash offer.
Estimated market value
$707,500
Get a cash offer in 3 minutes
Find out how much your home could sell for in as little as 3 minutes with a no-obligation cash offer.
Estimated market value
$707,500
