Skip main navigation
Pending
  • $189,000

    202 Ceratosaurus Circle, Dinosaur, CO 81610

    2beds
    1,008sqft
    : 
    Loading
    Get pre-qualified
    Single Family Residence
    Built in 2016
    0.48 Acres Lot
    $-- Zestimate®
    $188/sqft
    $-- HOA

    What's special

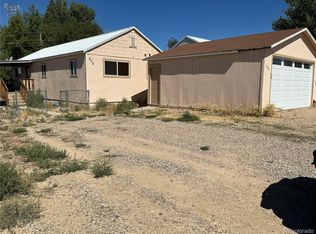
    This 2017 Log Home is now available in Dinosaur! This home is a 2 bedroom, 1 bath located on a corner lot. High walls and open ceilings with the logs and it is a quality log home! The current owners put in a forced air furnace and A/C less than 2 yrs. ago after they purchased the home. They landscaped, fenced and enjoyed their yard! All new appliances when they purchased the home. This home is on 3 lots, so many options for the new owner! So why Dinosaur? Dinosaur is known for our hunting ,ATV and off road trails on miles of BLM roads which surround us. Adventures out your front door include photographic adventures of scenery and wildlife in Dinosaur National Monument and our surrounding area. Many of our new residents are enjoying their move from the City, our low crime rate, knowing your neighbor and being able to enjoy as little as a 15 minute trip to PlugHat for spectacular night star viewing! Wolf Creek Reservoir is in the permitting process of becoming a destination lake in the area and is approx 20 miles from Dinosaur! Come see if this house dream is for you! More photos to come!
    27 days
    |
    440
    |
    25
    |

    Zillow last checked:

    Listing updated:

    Listed by:

    Larry Elarton 970-580-2439 larbear_56@yahoo.com,

    Elk Mountain Realty Ltd

    Source: REcolorado as distributed by MLS GRID,MLS#: 7183887MLS Logo

      Facts & features

      Interior

      Bedrooms & bathrooms
      • Bedrooms: 2
      • Bathrooms: 1
      • Full bathrooms: 1
      • Main level bathrooms: 1
      • Main level bedrooms: 2
      Bedroom
      • Description: Approximate Measurements
      • Level: Main
      • Area: 132 Square Feet
      • Dimensions: 12 x 11
      Bedroom
      • Description: Approximate Measurements
      • Level: Main
      • Area: 99 Square Feet
      • Dimensions: 9 x 11
      Bathroom
      • Description: Approximate Measurements
      • Level: Main
      • Area: 55 Square Feet
      • Dimensions: 5 x 11
      Kitchen
      • Description: Approximate Measurements
      • Level: Main
      • Area: 136 Square Feet
      • Dimensions: 17 x 8
      Laundry
      • Description: Approximate Measurements
      • Level: Main
      • Area: 48 Square Feet
      • Dimensions: 8 x 6
      Living room
      • Description: Approximate Measurements
      • Level: Main
      • Area: 255 Square Feet
      • Dimensions: 15 x 17
      Heating
      • Forced Air
      Cooling
      • Central Air
      Appliances
      • Included: Dishwasher, Dryer, Electric Water Heater, Microwave, Oven, Range, Refrigerator, Self Cleaning Oven, Washer
      Features
      • Ceiling Fan(s)
      • Basement: Crawl Space
      Interior area
      • Total structure area: 1,008
      • Total interior livable area: 1,008 sqft
      • Finished area above ground: 1,008

      Property

      Parking
      • Total spaces: 3
      • Details: Off Street Spaces: 3
      Features
      • Levels: One
      • Stories: 1
      • Patio & porch: Covered, Deck, Front Porch
      • Exterior features: Private Yard
      • Fencing: Full
      • Has view: Yes
      • View description: City
      Lot
      • Size: 0.48 Acres
      • Features: Corner Lot
      Details
      • Parcel number: R012659
      • Zoning: R1
      • Special conditions: Standard

      Construction

      Type & style
      • Home type: SingleFamily
      • Property subtype: Single Family Residence
      Materials
      • Log
      • Foundation: Concrete Perimeter
      • Roof: Metal
      Condition
      • Updated/Remodeled
      • Year built: 2016

      Utilities & green energy

      • Electric: 220 Volts, Single Phase
      • Sewer: Public Sewer
      • Water: Public
      • Utilities for property: Electricity Connected, Propane

      Community & HOA

      Community
      • Subdivision: Original Artesia
      HOA
      • Has HOA: No
      Location
      • Region: Dinosaur

      Financial & listing details

      • Price per square foot: $188/sqft
      • Tax assessed value: $32,480
      • Annual tax amount: $271
      • Date on market: 6/24/2026
      • Listing terms: Cash,Conventional
      • Exclusions: None
      • Ownership: Individual
      • Electric utility on property: Yes
      • Road surface type: Paved

        Estimated market value

        Not available

        Estimated sales range

        Not available

        Not available

        Price history

        DateEventPrice
        7/15/2026Pending sale$189,000$188/sqft
        Source: REcolorado as distributed by MLS GRID #7183887 Report a problem
        6/24/2026Listed for sale$189,000$188/sqft
        Source: REcolorado as distributed by MLS GRID #7183887 Report a problem

        Public tax history

        YearProperty taxesTax assessment
        2024$207 +1.5%$2,170
        2023$204 -52.6%$2,170 -53.1%
        2022$431 -1.5%$4,630 -2.9%
        2021$437 +3.6%$4,770 +3.7%
        2020$422 +2.2%$4,600
        2019$413 $4,600
        Find assessor info on the county website

        Monthly payment

        Est. payment

        Payment breakdown

        Explore the cost of this home by adjusting the details. Changes won't be saved.
        All calculations are estimates and provided by Zillow, Inc. for informational purposes only. Actual amounts may vary.
        HOA fees may include property taxes on listings classified as Co-Ops. Contact the listing agent and/or owner for fee details.
        Mortgage interest rates are dependent on a number of factors, including credit score, down payment, and repayment length. Interest rate data provided by Zillow Group Marketplace, Inc. as of 1/1/1970 from various mortgage lenders with which we have lead or other similar arrangements; the Estimated Payment is an average of those rates.
        See how much you could borrow to make a competitive offer.

        Climate risks

        Neighborhood: 81610

        Getting around

        31 / 100
        Car-Dependent
        21 / 100
        Somewhat Bikeable

        Nearby schools

        GreatSchools rating

        No schools nearby

        We couldn't find any schools near this home.

        Schools provided by the listing agent
        • Elementary: Park View
        • Middle: Rangely
        • High: Rangely
        • District: Rangely RE-4

        Source: REcolorado as distributed by MLS GRID. This data may not be complete. We recommend contacting the local school district to confirm school assignments for this home.

        A local agent can set up tours, give advice and negotiate with sellers.

        Browse local experts