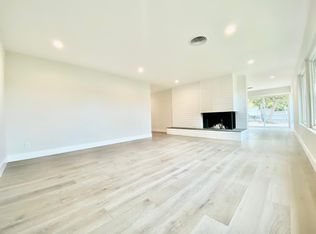
Experience panoramic OCEAN VIEWS from this beautifully designed spacious SINGLE STORY residence where open-concept living meets timeless Spanish architecture. Non-pass thru street, paid Solar and NO HOA make this a self sustaining choice. Incredible views of CATALINA ISLAND north, San Clemente Island west and La Jolla to the south. Designed for effortless entertaining, the chef’s kitchen showcases custom cabinetry, stainless steel appliances, a beverage refrigerator, and a custom wine room. Mediterranean engineered hardwood flooring flows throughout, complemented by marble accents & quartz countertops. Elegant pendant lighting, glass chandeliers, and fully dimmable custom lighting highlight the exceptional attention to detail. The front entrance showcases a tranquil floor fountain, original Spanish tile art, a lush pathway of ferns, palms, and flowering plants while original octagon pavers accent the driveway. La Cantina doors open the southwest corner of the home to a spectacular ocean-facing patio, seamlessly blending indoor and outdoor living. Enjoy morning coffee or evening sunsets beside the built-in gas fire table, pick fresh rosemary from the raised flower beds, and plant an additional garden on the south facing hillside. With only a few dozen homes, this street does not have pass thru traffic and is walkable to ILYA & SC Cafe. DOUBLE DOOR ENTRY, Spanish arches, a step-down living room featuring cathedral wood ceilings, and a cozy gas fireplace. The great room offers another stunning gas fireplace with wood mantle and a custom alcove housing a Samsung television and sound bar. A pop up electrical plug in the kitchen bar can transform the space into a surprisingly great work-from-home spot. The serene en suite primary includes dual sinks upgraded with neutral granite tones, a spa tub with a view, separate walk-in shower, and a walk-in closet. The large primary includes a seating area and sliding doors that open directly to the patio and sweeping OCEAN VIEWS! Energy-efficient dual-pane windows enhance comfort throughout the common areas and primary bedroom. ELECTRIC VEHICLE CHARGING STATION in the garage. OCEAN VIEW ASSURANCE in neighborhood tract deed. A rare opportunity to own a thoughtfully upgraded coastal sanctuary on almost one fourth of an acre where luxury, sustainability, and panoramic views converge. Price adjusted for buyer to perform any personal upgrades. Make an offer!
Sold for $2,825,000
Listed by: Miramar International Calloway • Roxane McCosh • Contact: 661-322-7000
Bought with: CENTURY 21 Affiliated
$2,825,000
202 Cerrito Cielo, San Clemente, CA 92672
3beds
2,779sqft
Single Family Residence
Built in 1979
10,086 Square Feet Lot
$2,829,000 Zestimate®
$1,017/sqft
$7,791 Estimated rent
Home value
$2,829,000
$2.63M - $3.06M
$7,791/mo
Zestimate® history
Owner options
List your home for rent
$7,791/mo
Rent Zestimate®
Find your next renter with Zillow Rental Manager. Plus, with online applications, you can quickly screen prospective tenants – for free.
$7,791/mo
Rent Zestimate®
Refinance and save
$17,824/mo
Est. payment
Refinancing to a lower rate could help reduce your monthly payments and save thousands over the life of the loan.
$17,824/mo
Est. payment
Explore your selling options
Work with a Zillow partner agent
Leverage their expertise and Zillow's premium Showcase listings to get your home seen by more buyers.
Get startedList with your own agent
Get your home in front of millions of buyers by listing it on Zillow.
Learn how to do itSell it yourself
Take full control of how buyers see your home on Zillow by listing For Sale by Owner (FSBO).
List your homeWhat's special
Panoramic ocean viewsCozy gas fireplaceSpanish archesOriginal spanish tile artCustom wine roomBuilt-in gas fire tableCustom cabinetry
Zillow last checked:
Listing updated:
Listed by:
Roxane McCosh DRE #01215763 310-985-5539,
Miramar International Calloway
Bought with:
Gary Ward, DRE #01788028
CENTURY 21 Affiliated
Source: CRMLS,MLS#: PI26036607 Originating MLS: California Regional MLS
Originating MLS: California Regional MLSFacts & features
Interior
Bedrooms & bathrooms
- Bedrooms: 3
- Bathrooms: 2
- Full bathrooms: 2
- Main level bathrooms: 2
- Main level bedrooms: 3
Rooms
- Room types: Bedroom, Entry/Foyer, Family Room, Foyer, Great Room, Kitchen, Laundry, Living Room, Primary Bathroom, Primary Bedroom, Other, Utility Room, Wine Cellar, Dining Room
Primary bedroom
- Features: Primary Suite
Primary bedroom
- Features: Main Level Primary
Bedroom
- Features: Bedroom on Main Level
Bathroom
- Features: Bathroom Exhaust Fan, Bathtub, Dual Sinks, Full Bath on Main Level, Granite Counters, Jetted Tub, Low Flow Plumbing Fixtures, Stone Counters, Separate Shower, Walk-In Shower
Kitchen
- Features: Built-in Trash/Recycling, Kitchen Island, Kitchen/Family Room Combo, Pots & Pan Drawers, Quartz Counters, Self-closing Cabinet Doors, Self-closing Drawers
Heating
- Central, Forced Air, Fireplace(s), Natural Gas
Cooling
- None
Appliances
- Included: 6 Burner Stove, Built-In Range, Convection Oven, Double Oven, Dishwasher, Free-Standing Range, Gas Cooktop, Disposal, Gas Oven, Gas Range, Microwave, Refrigerator, Range Hood, Self Cleaning Oven, Water Softener, Tankless Water Heater, Vented Exhaust Fan, Water To Refrigerator, Water Purifier, Dryer, Washer
- Laundry: Washer Hookup, Gas Dryer Hookup, Inside, Laundry Room
Features
- Beamed Ceilings, Breakfast Bar, Built-in Features, Ceiling Fan(s), Crown Molding, Separate/Formal Dining Room, Eat-in Kitchen, Open Floorplan, Quartz Counters, Recessed Lighting, All Bedrooms Down, Bedroom on Main Level, Entrance Foyer, Main Level Primary, Primary Suite, Utility Room, Wine Cellar, Walk-In Closet(s)
- Flooring: Stone, Tile, Wood
- Windows: Custom Covering(s), Double Pane Windows, Drapes, Plantation Shutters, Screens, Stained Glass, Skylight(s), Shutters
- Has fireplace: Yes
- Fireplace features: Family Room, Gas, Living Room, Raised Hearth
- Common walls with other units/homes: No Common Walls
Interior area
- Total interior livable area: 2,779 sqft
Property
Parking
- Total spaces: 2
- Parking features: Driveway Level, Door-Single, Driveway, Electric Vehicle Charging Station(s), Garage Faces Front, Garage, Garage Door Opener, Workshop in Garage
- Attached garage spaces: 2
Features
- Levels: One
- Stories: 1
- Entry location: North
- Patio & porch: Concrete, Open, Patio, Tile
- Exterior features: Lighting, Rain Gutters, Fire Pit
- Pool features: None
- Spa features: None
- Fencing: Stucco Wall
- Has view: Yes
- View description: Catalina, Coastline, Hills, Ocean, Panoramic
- Has water view: Yes
- Water view: Coastline,Ocean
Lot
- Size: 10,086 Square Feet
- Dimensions: 10,086
- Features: Drip Irrigation/Bubblers, Garden, Level, Sprinklers Timer
Details
- Parcel number: 69020125
- Special conditions: Standard
Construction
Type & style
- Home type: SingleFamily
- Architectural style: Custom,Modern,Spanish
- Property subtype: Single Family Residence
Materials
- Drywall, Stucco
- Foundation: Combination, Slab
- Roof: Mixed,Spanish Tile
Condition
- Updated/Remodeled
- New construction: No
- Year built: 1979
Utilities & green energy
- Electric: Electricity - On Property, Photovoltaics Seller Owned
- Sewer: Public Sewer
- Water: Public
- Utilities for property: Cable Available, Electricity Connected, Natural Gas Connected, Phone Available, Sewer Connected, Underground Utilities, Water Connected
Community & HOA
Community
- Features: Suburban
- Security: Carbon Monoxide Detector(s), Smoke Detector(s)
- Subdivision: Paradise Estates
Location
- Region: San Clemente
Financial & listing details
- Price per square foot: $1,017/sqft
- Tax assessed value: $942,037
- Annual tax amount: $9,450
- Date on market: 3/7/2026
- Cumulative days on market: 35 days
- Listing terms: Cash,Conventional
- Inclusions: All kitchen appliances, paid solar, electric vehicle charging station, washer and dryer, dining room table
- Exclusions: Piano and Living Room Furniture
Price history
| Date | Event | Price |
|---|---|---|
| 5/26/2026 | Sold | $2,825,000-1.7%$1,017/sqft |
Source:  CRMLS #PI26036607 Report a problem CRMLS #PI26036607 Report a problem | ||
| 5/16/2026 | Pending sale | $2,875,000$1,035/sqft |
Source: CRMLS #PI26036607 Report a problem | ||
| 4/16/2026 | Contingent | $2,875,000$1,035/sqft |
Source: CRMLS #PI26036607 Report a problem | ||
| 4/3/2026 | Price change | $2,875,000-2.5%$1,035/sqft |
Source: CRMLS #PI26036607 Report a problem | ||
| 3/7/2026 | Listed for sale | $2,950,000+293.3%$1,062/sqft |
Source: CRMLS #PI26036607 Report a problem | ||
| 5/9/2012 | Sold | $750,000-6.1%$270/sqft |
Source: Public Record Report a problem | ||
| 4/10/2012 | Price change | $799,000-3.1%$288/sqft |
Source: Coldwell Banker Residential Brokerage - Dana Point / San Clemente/ San Juan Capistrano #S671848 Report a problem | ||
| 3/24/2012 | Price change | $824,900-2.8%$297/sqft |
Source: Coldwell Banker Residential Brokerage - Dana Point / San Clemente/ San Juan Capistrano #S671848 Report a problem | ||
| 1/9/2012 | Price change | $849,000-5.6%$306/sqft |
Source: Coldwell Banker Residential Brokerage - Dana Point / San Clemente/ San Juan Capistrano #S671848 Report a problem | ||
| 10/24/2011 | Price change | $899,000-5.3%$323/sqft |
Source: Coldwell Banker Residential Brokerage - Dana Point / San Clemente/ San Juan Capistrano #S671848 Report a problem | ||
| 9/24/2011 | Price change | $949,000-5%$341/sqft |
Source: Coldwell Banker Residential Brokerage - Dana Point / San Clemente/ San Juan Capistrano #S671848 Report a problem | ||
| 8/30/2011 | Listed for sale | $999,000$359/sqft |
Source: Coldwell Banker Residential Brokerage - Dana Point / San Clemente/ San Juan Capistrano #S671848 Report a problem | ||
Public tax history
| Year | Property taxes | Tax assessment |
|---|---|---|
| 2025 | $9,450 +1.7% | $942,037 +2% |
| 2024 | $9,292 +2.2% | $923,566 +2% |
| 2023 | $9,095 +2% | $905,457 +2% |
| 2022 | $8,921 +2% | $887,703 +2% |
| 2021 | $8,747 +1% | $870,298 +1% |
| 2020 | $8,659 | $861,375 +2% |
| 2019 | $8,659 +2% | $844,486 +2% |
| 2018 | $8,488 +4% | $827,928 +2% |
| 2017 | $8,160 | $811,695 +2% |
| 2016 | $8,160 +2% | $795,780 +1.5% |
| 2015 | $8,002 +3.5% | $783,827 +2% |
| 2014 | $7,728 | $768,473 +0.5% |
| 2013 | -- | $765,000 +91.7% |
| 2012 | -- | $398,995 +2% |
| 2011 | -- | $391,172 +0.8% |
| 2010 | -- | $388,249 -0.2% |
| 2009 | -- | $389,173 +2% |
| 2008 | -- | $381,543 +2% |
| 2007 | -- | $374,062 +2% |
| 2006 | -- | $366,728 +2% |
| 2005 | -- | $359,538 +2% |
| 2004 | -- | $352,489 +1.9% |
| 2003 | -- | $346,029 +2% |
| 2002 | -- | $339,245 +2% |
| 2001 | $3,412 +1.8% | $332,594 +2% |
| 2000 | $3,350 | $326,073 |
Find assessor info on the county website
Neighborhood: 92672
Nearby homes
- $1,956,3003 bd3 ba1.9k sqft204 Cerrito Cielo, San Clemente, CA 92672Off Market
- $1,837,3003 bd2 ba2k sqft200 Cerrito Cielo, San Clemente, CA 92672Off Market
- $1,939,2003 bd2 ba1.8k sqft201 E Avenida Ramona, San Clemente, CA 92672Off Market
- $1,635,5003 bd2 ba1.7k sqft203 E Avenida Ramona, San Clemente, CA 92672Off Market

- $2,293,0003 bd3 ba2.9k sqft206 Cerrito Cielo, San Clemente, CA 92672Off Market
- $2,102,2003 bd4 ba1.8k sqft205 Cerrito Cielo, San Clemente, CA 92672Off Market
- $2,439,3004 bd2 ba2.7k sqft203 Cerrito Cielo, San Clemente, CA 92672Off Market
- $2,048,7005 bd2 ba2.5k sqft1806 Entrada Paraiso, San Clemente, CA 92672Off Market
Nearby schools
GreatSchools rating
- 9/10Concordia Elementary SchoolGrades: K-5Distance: 1.3 mi
- 8/10Shorecliffs Middle SchoolGrades: 6-8Distance: 2.5 mi
- 9/10San Clemente High SchoolGrades: 9-12Distance: 1.6 mi
Get a cash offer in 3 minutes
Find out how much your home could sell for in as little as 3 minutes with a no-obligation cash offer.
Estimated market value
$2,829,000
Get a cash offer in 3 minutes
Find out how much your home could sell for in as little as 3 minutes with a no-obligation cash offer.
Estimated market value
$2,829,000
- California
- Orange County
- San Clemente
- 92672
- 202 Cerrito Cielo
Nearby cities
Nearby zip codes
Other San Clemente Topics
