Welcome to 202 Challedon Drive—a warm and inviting home that blends comfort, charm, and thoughtful updates throughout. As you step inside, you're immediately greeted by updated wood floors that flow through the spacious living and dining areas, setting the tone for the stylish finishes found throughout the home. The heart of the home is the beautifully updated kitchen, complete with granite countertops, a central island with and a cozy breakfast area. The kitchen opens seamlessly into the welcoming family room, where a gas fireplace adds a perfect touch of ambiance and warmth. A convenient half bath rounds out the main level. Upstairs, the serene primary suite features a beautifully renovated private bath with a luxurious walk-in shower. Three additional bedrooms and an updated hall bath provide plenty of space for family, guests, or a home office. The unfinished basement offers endless possibilities—use it for storage, hobbies, or finish it to create even more living space. Step outside to the rear yard, where you'll find a charming custom paver patio—the ideal spot to relax and take in the peaceful, picturesque views behind the property. A storage shed adds convenience, while the beautifully landscaped front yard, custom paver stoop, and two-car garage add to the home’s curb appeal. Additional updates include a new heat pump in 2021 and a new water heater in 2023, making this home as practical as it is beautiful. Come see all that 202 Challedon Drive has to offer—you may just fall in love!
Sold for $520,000
$520,000
202 Challedon Dr, Walkersville, MD 21793
4beds
1,952sqft
Single Family Residence
Built in 1974
9,583 Square Feet Lot
$518,100 Zestimate®
$266/sqft
$2,857 Estimated rent
Home value
$518,100
$482,000 - $560,000
$2,857/mo
Zestimate® history
Owner options
List your home for rent
$2,857/mo
Rent Zestimate®
Find your next renter with Zillow Rental Manager. Plus, with online applications, you can quickly screen prospective tenants – for free.
$2,857/mo
Rent Zestimate®
Refinance and save
$3,640/mo
Est. payment
Refinancing to a lower rate could help reduce your monthly payments and save thousands over the life of the loan.
$3,640/mo
Est. payment
Explore your selling options
Work with a Zillow partner agent
Leverage their expertise and Zillow's premium Showcase listings to get your home seen by more buyers.
Get startedList with your own agent
Get your home in front of millions of buyers by listing it on Zillow.
Learn how to do itSell it yourself
Take full control of how buyers see your home on Zillow by listing For Sale by Owner (FSBO).
List your homeWhat's special
Gas fireplaceCentral islandRenovated private bathCustom paver stoopUpdated wood floorsPeaceful picturesque viewsTwo-car garage
Zillow last checked:
Listing updated:
Listed by:
Cindy Grimes 301-788-5354,
J&B Real Estate
Bought with:
Erin Misner, 34910
Samson Properties
Source: Bright MLS,MLS#: MDFR2063156
Facts & features
Interior
Bedrooms & bathrooms
- Bedrooms: 4
- Bathrooms: 3
- Full bathrooms: 2
- 1/2 bathrooms: 1
- Main level bathrooms: 1
Rooms
- Room types: Living Room, Dining Room, Primary Bedroom, Bedroom 2, Bedroom 3, Bedroom 4, Kitchen, Family Room, Basement, Foyer, Laundry, Bathroom 2, Primary Bathroom, Half Bath
Primary bedroom
- Level: Upper
Bedroom 2
- Level: Upper
Bedroom 3
- Level: Upper
Bedroom 4
- Level: Upper
Primary bathroom
- Level: Upper
Bathroom 2
- Level: Upper
Basement
- Level: Lower
Dining room
- Level: Main
Family room
- Features: Fireplace - Gas
- Level: Main
Foyer
- Level: Main
Half bath
- Level: Main
Kitchen
- Level: Main
Laundry
- Level: Lower
Living room
- Level: Main
Heating
- Heat Pump, Electric
Cooling
- Central Air, Electric
Appliances
- Included: Microwave, Disposal, Dishwasher, Dryer, Humidifier, Oven/Range - Electric, Refrigerator, Washer, Electric Water Heater
- Laundry: In Basement, Laundry Room
Features
- Bathroom - Walk-In Shower, Breakfast Area, Ceiling Fan(s), Dining Area, Family Room Off Kitchen, Floor Plan - Traditional, Kitchen Island, Kitchen - Table Space
- Flooring: Engineered Wood, Carpet, Vinyl, Wood
- Windows: Replacement
- Basement: Interior Entry,Unfinished
- Number of fireplaces: 1
- Fireplace features: Gas/Propane
Interior area
- Total structure area: 2,768
- Total interior livable area: 1,952 sqft
- Finished area above ground: 1,952
- Finished area below ground: 0
Property
Parking
- Total spaces: 6
- Parking features: Garage Faces Front, Driveway, Attached
- Attached garage spaces: 2
- Uncovered spaces: 4
Accessibility
- Accessibility features: None
Features
- Levels: Three
- Stories: 3
- Patio & porch: Patio
- Pool features: Community
- Has view: Yes
- View description: Scenic Vista
Lot
- Size: 9,583 Square Feet
- Features: Backs - Open Common Area
Details
- Additional structures: Above Grade, Below Grade
- Parcel number: 1126500974
- Zoning: R2
- Special conditions: Standard
Construction
Type & style
- Home type: SingleFamily
- Architectural style: Colonial
- Property subtype: Single Family Residence
Materials
- Frame
- Foundation: Block
- Roof: Architectural Shingle
Condition
- Good
- New construction: No
- Year built: 1974
Utilities & green energy
- Sewer: Public Sewer
- Water: Public
Community & HOA
Community
- Features: Pool
- Subdivision: Glade Town
HOA
- Has HOA: Yes
- Amenities included: Pool
- Services included: Common Area Maintenance, Pool(s)
- HOA fee: $395 annually
- HOA name: GLADE TOWNE COMMUNITY ASSOCIATION
Location
- Region: Walkersville
- Municipality: Walkersville
Financial & listing details
- Price per square foot: $266/sqft
- Tax assessed value: $353,600
- Annual tax amount: $4,431
- Date on market: 4/30/2025
- Listing agreement: Exclusive Right To Sell
- Ownership: Fee Simple
Price history
| Date | Event | Price |
|---|---|---|
| 6/16/2025 | Sold | $520,000+4%$266/sqft |
Source:  Bright MLS #MDFR2063156 Report a problem Bright MLS #MDFR2063156 Report a problem | ||
| 5/12/2025 | Pending sale | $499,900$256/sqft |
Source: Bright MLS #MDFR2063156 Report a problem | ||
| 5/2/2025 | Contingent | $499,900$256/sqft |
Source: Bright MLS #MDFR2063156 Report a problem | ||
| 4/30/2025 | Listed for sale | $499,900+196.9%$256/sqft |
Source: Bright MLS #MDFR2063156 Report a problem | ||
| 6/23/2000 | Sold | $168,400$86/sqft |
Source: Public Record Report a problem | ||
Public tax history
| Year | Property taxes | Tax assessment |
|---|---|---|
| 2025 | $4,904 +10.7% | $353,600 +8.7% |
| 2024 | $4,431 +13.7% | $325,333 +9.5% |
| 2023 | $3,898 +10.5% | $297,067 +10.5% |
| 2022 | $3,527 +2.5% | $268,800 +2.5% |
| 2021 | $3,440 +2.6% | $262,167 |
| 2020 | $3,353 +1.1% | -- |
| 2019 | $3,315 +0.7% | $248,900 +0.7% |
| 2018 | $3,292 +12.8% | $247,133 -0.7% |
| 2017 | $2,917 -7.3% | $248,900 +2.2% |
| 2016 | $3,145 | $243,600 +0.8% |
| 2015 | $3,145 | $241,633 +0.8% |
| 2014 | $3,145 | $239,667 +0.8% |
| 2013 | -- | $237,700 |
| 2012 | -- | $237,700 |
| 2011 | -- | $237,700 -25.2% |
| 2010 | -- | $317,760 +3.8% |
| 2009 | -- | $305,996 +4% |
| 2008 | -- | $294,233 +4.2% |
| 2007 | -- | $282,470 +16% |
| 2006 | -- | $243,446 +19.1% |
| 2005 | -- | $204,423 +23.6% |
| 2004 | -- | $165,400 +5.3% |
| 2003 | -- | $157,020 +5.6% |
| 2002 | -- | $148,640 +6% |
| 2001 | -- | $140,260 |
Find assessor info on the county website
Neighborhood: 21793
Nearby homes
- $508,500-- bd2 ba1.9k sqft200 Challedon Dr, Walkersville, MD 21793Off Market
- $447,500-- bd2 ba1.9k sqft204 Challedon Dr, Walkersville, MD 21793Off Market
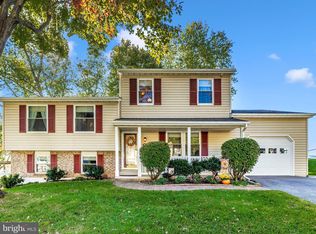
- $495,0004 bd3 ba2k sqft206 Challedon Dr, Walkersville, MD 21793Sold
- $447,400-- bd3 ba2.4k sqft201 Challedon Dr, Walkersville, MD 21793Off Market
- $388,400-- bd1 ba1k sqft203 Challedon Dr, Walkersville, MD 21793Off Market
- $441,500-- bd2 ba1.9k sqft136 Challedon Dr, Walkersville, MD 21793Off Market
- $432,0004 bd3 ba1.6k sqft205 Challedon Dr, Walkersville, MD 21793Off Market
- $413,2003 bd2 ba1.4k sqft208 Challedon Dr, Walkersville, MD 21793Off Market
Nearby schools
GreatSchools rating
- 6/10Glade Elementary SchoolGrades: PK-5Distance: 1.2 mi
- 9/10Walkersville Middle SchoolGrades: 6-8Distance: 1 mi
- 5/10Walkersville High SchoolGrades: 9-12Distance: 1.4 mi
Schools provided by the listing agent
- District: Frederick County Public Schools
Source: Bright MLS. This data may not be complete. We recommend contacting the local school district to confirm school assignments for this home.
Get a cash offer in 3 minutes
Find out how much your home could sell for in as little as 3 minutes with a no-obligation cash offer.
Estimated market value
$518,100
Get a cash offer in 3 minutes
Find out how much your home could sell for in as little as 3 minutes with a no-obligation cash offer.
Estimated market value
$518,100
- Maryland
- Frederick County
- Walkersville
- 21793
- 202 Challedon Dr
Nearby cities
Nearby zip codes
Other Walkersville Topics
