WEST-HEARTLAND RIDGE SUBDIVISION EXECUTIVE STYLE Custom built split bedroom, brick ranch with over 3300 sq. ft. of living space including the partial finished basement is a rare find. This immaculate home features 4 bedrooms, 3.5 baths with a newer custom kitchen boosting hickory cabinets, granite countertops, under mount SS sink, newer appliances, tiled floor, planning desk, limestone backsplash and breakfast bar. Patio with custom awning right off the breakfast nook area will make entertaining a snap in the fenced backyard. Upon entering the home you are welcomed with a HUGE FOYER, office with vaulted ceilings, arched window along with French doors, a formal dining room with custom cornices and crown molding along with a view of the great room complimented with 10 ft. ceilings and a gas fireplace. Oversized master bedroom suite is highlighted by a substantial sized bathroom containing double vanity/sinks, whirlpool tub, tile shower, heated towel racks, linen closet along with bigger than most walk-in closet. Additional 2 bedrooms, first floor laundry with cabinetry and sink makes this home perfect for any age of buyer. Full partially finished basement provides a possible 4th bedroom, rec room, another full bath plus TONS OF STORAGE is definitely an asset to any family. There is an attached 2.5 car garage with man door. Tons of additional amenities include: 5 year OLD ROOF, 2023 sump pump, wood laminate flooring, new carpeting, fresh paint in several areas, irrigation system, AHS 1 Year Warranty plus more!!!
Closed
$396,000
202 Charity Cir, Evansville, IN 47712
4beds
3,261sqft
Single Family Residence
Built in 1996
0.31 Acres Lot
$551,800 Zestimate®
$--/sqft
$2,408 Estimated rent
Home value
$551,800
$524,000 - $579,000
$2,408/mo
Zestimate® history
Owner options
List your home for rent
$2,408/mo
Rent Zestimate®
Find your next renter with Zillow Rental Manager. Plus, with online applications, you can quickly screen prospective tenants – for free.
$2,408/mo
Rent Zestimate®
Refinance and save
$2,614/mo
Est. payment
Refinancing to a lower rate could help reduce your monthly payments and save thousands over the life of the loan.
$2,614/mo
Est. payment
Explore your selling options
Work with a Zillow partner agent
Leverage their expertise and Zillow's premium Showcase listings to get your home seen by more buyers.
Get startedList with your own agent
Get your home in front of millions of buyers by listing it on Zillow.
Learn how to do itSell it yourself
Take full control of how buyers see your home on Zillow by listing For Sale by Owner (FSBO).
List your homeWhat's special
Zillow last checked:
Listing updated:
Listed by:
Paula A Haller Office:812-491-3721,
ERA FIRST ADVANTAGE REALTY, INC
Bought with:
Jason Eddy, RB14040924
F.C. TUCKER EMGE
Source: IRMLS,MLS#: 202345311
Facts & features
Interior
Bedrooms & bathrooms
- Bedrooms: 4
- Bathrooms: 4
- Full bathrooms: 3
- 1/2 bathrooms: 1
- Main level bedrooms: 3
Bedroom 1
- Level: Main
Bedroom 2
- Level: Main
Dining room
- Level: Main
- Area: 169
- Dimensions: 13 x 13
Family room
- Level: Basement
- Area: 294
- Dimensions: 21 x 14
Kitchen
- Level: Main
- Area: 156
- Dimensions: 12 x 13
Living room
- Level: Main
- Area: 320
- Dimensions: 16 x 20
Heating
- Natural Gas, Forced Air
Cooling
- Central Air
Appliances
- Included: Disposal, Range/Oven Hook Up Elec, Dishwasher, Refrigerator, Electric Range
- Laundry: Dryer Hook Up Gas/Elec, Sink, Main Level
Features
- Breakfast Bar, Ceiling-9+, Ceiling Fan(s), Stone Counters, Crown Molding, Eat-in Kitchen, Entrance Foyer, Double Vanity, Stand Up Shower, Tub and Separate Shower, Formal Dining Room
- Flooring: Hardwood, Carpet, Tile, Vinyl
- Doors: Pocket Doors
- Windows: Window Treatments
- Basement: Full,Partially Finished,Sump Pump
- Number of fireplaces: 1
- Fireplace features: Family Room, Gas Log
Interior area
- Total structure area: 4,361
- Total interior livable area: 3,261 sqft
- Finished area above ground: 2,361
- Finished area below ground: 900
Property
Parking
- Total spaces: 2.5
- Parking features: Attached, Garage Door Opener, Aggregate
- Attached garage spaces: 2.5
- Has uncovered spaces: Yes
Features
- Levels: One
- Stories: 1
- Patio & porch: Patio
- Exterior features: Irrigation System
- Has spa: Yes
- Spa features: Jet Tub
- Fencing: Full,Vinyl
Lot
- Size: 0.31 Acres
- Dimensions: 91x148
- Features: Level, City/Town/Suburb, Landscaped
Details
- Parcel number: 820520007433.022024
Construction
Type & style
- Home type: SingleFamily
- Architectural style: Ranch
- Property subtype: Single Family Residence
Materials
- Brick, Vinyl Siding
- Roof: Shingle
Condition
- New construction: No
- Year built: 1996
Details
- Warranty included: Yes
Utilities & green energy
- Sewer: Public Sewer
- Water: Public
- Utilities for property: Cable Connected
Community & HOA
Community
- Security: Smoke Detector(s)
- Subdivision: Heartland Ridge
HOA
- Has HOA: Yes
- HOA fee: $200 annually
Location
- Region: Evansville
Financial & listing details
- Tax assessed value: $415,100
- Annual tax amount: $4,269
- Date on market: 2/2/2024
- Listing terms: Cash,Conventional,FHA,VA Loan
Price history
| Date | Event | Price |
|---|---|---|
| 6/14/2025 | Listing removed | -- |
Source: Owner Report a problem | ||
| 3/17/2025 | Pending sale | $439,000$135/sqft |
Source: Owner Report a problem | ||
| 3/16/2025 | Listed for sale | $439,000+10.9%$135/sqft |
Source: Owner Report a problem | ||
| 1/31/2024 | Sold | $396,000-6.8% |
Source:  IRMLS #202345311 Report a problem IRMLS #202345311 Report a problem | ||
| 1/5/2024 | Pending sale | $425,000 |
Source: IRMLS #202345311 Report a problem | ||
| 12/21/2023 | Listed for sale | $425,000+47.1% |
Source: IRMLS #202345311 Report a problem | ||
| 4/19/2017 | Sold | $289,000$89/sqft |
Source: Agent Provided Report a problem | ||
Public tax history
| Year | Property taxes | Tax assessment |
|---|---|---|
| 2025 | $4,149 +7% | $415,100 +4.1% |
| 2024 | $3,877 -9.2% | $398,700 +3.2% |
| 2023 | $4,269 +21.4% | $386,400 -0.5% |
| 2022 | $3,517 +2.4% | $388,200 +23.1% |
| 2021 | $3,435 -3.2% | $315,400 |
| 2020 | $3,549 +9.1% | $315,400 -4.3% |
| 2019 | $3,252 +1.2% | $329,500 +10.5% |
| 2018 | $3,213 +11.3% | $298,100 +1.8% |
| 2017 | $2,887 | $292,800 +7.1% |
| 2016 | $2,887 +3.3% | $273,300 +1.2% |
| 2014 | $2,795 -1% | $270,100 +8.6% |
| 2013 | $2,822 +10.3% | $248,800 -0.6% |
| 2012 | $2,559 +15.9% | $250,300 -3.7% |
| 2011 | $2,208 +6.1% | $260,000 |
| 2010 | $2,081 +10.6% | $260,000 |
| 2009 | $1,882 | $260,000 0% |
| 2008 | -- | $260,100 +1.6% |
| 2007 | -- | $256,100 |
| 2006 | -- | -- |
| 2003 | -- | $123,400 |
| 2001 | -- | $123,400 |
Find assessor info on the county website
Neighborhood: 47712
Nearby homes
- $483,7004 bd2 ba2.5k sqft132 Charity Cir, Evansville, IN 47712Off Market
- $392,3004 bd2 ba2.2k sqft214 Charity Cir, Evansville, IN 47712Off Market
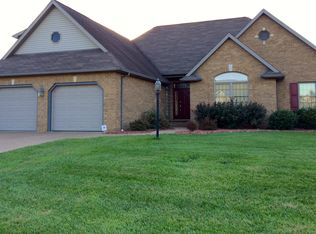
- $458,4005 bd2 ba2.5k sqft203 Charity Cir, Evansville, IN 47712Off Market
- $416,7003 bd2 ba2.5k sqft220 Charity Cir, Evansville, IN 47712Off Market
- $414,1003 bd2 ba2.3k sqft215 Charity Cir, Evansville, IN 47712Off Market
- $422,7004 bd2 ba2.8k sqft133 Charity Cir, Evansville, IN 47712Off Market
- $387,9004 bd2 ba2.3k sqft8002 Hope Xing, Evansville, IN 47712Off Market
- $285,6003 bd1 ba1.6k sqft8015 Hogue Rd, Evansville, IN 47712Off Market
Nearby schools
GreatSchools rating
- 7/10West Terrace Elementary SchoolGrades: K-5Distance: 0.7 mi
- 7/10Perry Heights Middle SchoolGrades: 6-8Distance: 1.3 mi
- 4/10Francis Joseph Reitz High SchoolGrades: 9-12Distance: 3.6 mi
Schools provided by the listing agent
- Elementary: West Terrace
- Middle: Perry Heights
- High: Francis Joseph Reitz
- District: Evansville-Vanderburgh School Corp.
Source: IRMLS. This data may not be complete. We recommend contacting the local school district to confirm school assignments for this home.


Get pre-qualified for a loan
At Zillow Home Loans, we can pre-qualify you in as little as 5 minutes with no impact to your credit score.An equal housing lender. NMLS #10287.
Sell for more on Zillow
Get a Zillow Showcase℠ listing at no additional cost and you could sell for .
$551,800
2% more
+$11,036
With Zillow Showcase(estimated)
$562,836
- Indiana
- Vanderburgh County
- Evansville
- 47712
- 202 Charity Cir
Nearby cities
Nearby neighborhoods
Nearby zip codes
Other Evansville Topics
