Welcome to your next home in the heart of Pike Creek Valley! This true 5-bedroom, 3 full, 1 half bath contemporary home with a traditional layout is nestled in the sought-after community of Limestone Hills—offering space, comfort, and incredible potential for you and/or your family. Step into the inviting Foyer and you'll immediately notice the gleaming hardwood floors and sun-filled Living and Dining rooms on either side, both finished in a neutral palette with new carpeting -- perfect for any style. Continue into the bright and spacious Family Room complete with a wood-burning fireplace and access to a high-set deck offering scenic views of the backyard—ideal for relaxing or entertaining. The Kitchen boasts oak cabinetry, hardwood flooring, new stainless steel appliances, along with a charming eat-in breakfast nook that captures the morning light beautifully. The first floor features a main-level Primary Bedroom with hardwood floors, built-in cabinetry, and an adjacent full Bath with a shower—perfect for guests or multigenerational living. Upstairs, you'll find the second Primary Suite which features a large walk-in closet and a full private bath, offering a luxurious retreat. There are an additional 3 generously-sized bedrooms, a full hall Bath with tub, large linen closet, all with fresh paint and new neutral new carpeting. The walk-out basement is unfinished, offering 10-foot ceilings and a dedicated storage room beneath the main-floor Primary Bedroom—providing ample space for storage or future customization. This home is deceivingly spacious....don't miss this incredible opportunity to own a sizeable, move-in ready home in one of Pike Creek’s most desirable neighborhoods. Schedule your showing today!
Sold for $635,000
$635,000
202 Charleston Dr, Wilmington, DE 19808
5beds
2,700sqft
Single Family Residence
Built in 1988
0.32 Acres Lot
$647,000 Zestimate®
$235/sqft
$3,270 Estimated rent
Home value
$647,000
$582,000 - $718,000
$3,270/mo
Zestimate® history
Owner options
List your home for rent
$3,270/mo
Rent Zestimate®
Find your next renter with Zillow Rental Manager. Plus, with online applications, you can quickly screen prospective tenants – for free.
$3,270/mo
Rent Zestimate®
Refinance and save
$4,125/mo
Est. payment
Refinancing to a lower rate could help reduce your monthly payments and save thousands over the life of the loan.
$4,125/mo
Est. payment
Explore your selling options
Work with a Zillow partner agent
Leverage their expertise and Zillow's premium Showcase listings to get your home seen by more buyers.
Get startedList with your own agent
Get your home in front of millions of buyers by listing it on Zillow.
Learn how to do itSell it yourself
Take full control of how buyers see your home on Zillow by listing For Sale by Owner (FSBO).
List your homeWhat's special
Fresh paintNew carpetingNew stainless steel appliancesNew neutral new carpetingWood-burning fireplaceWalk-out basementGleaming hardwood floors
Zillow last checked:
Listing updated:
Listed by:
Jennifer Idell 302-584-1007,
BHHS Fox & Roach - Hockessin
Bought with:
Andrea Harrington, RA-0020228
Compass
Casey Hight
Compass
Source: Bright MLS,MLS#: DENC2082224
Facts & features
Interior
Bedrooms & bathrooms
- Bedrooms: 5
- Bathrooms: 4
- Full bathrooms: 3
- 1/2 bathrooms: 1
- Main level bathrooms: 2
- Main level bedrooms: 1
Rooms
- Room types: Living Room, Dining Room, Primary Bedroom, Bedroom 2, Bedroom 3, Kitchen, Family Room, Bedroom 1, Laundry
Primary bedroom
- Features: Flooring - HardWood, Bathroom - Walk-In Shower
- Level: Main
- Area: 242 Square Feet
- Dimensions: 22 x 11
Primary bedroom
- Features: Flooring - Carpet, Walk-In Closet(s), Bathroom - Stall Shower
- Level: Upper
- Area: 234 Square Feet
- Dimensions: 13 x 18
Bedroom 1
- Features: Flooring - Carpet
- Level: Upper
- Area: 117 Square Feet
- Dimensions: 13 x 9
Bedroom 2
- Features: Flooring - Carpet
- Level: Upper
- Area: 140 Square Feet
- Dimensions: 10 x 14
Bedroom 3
- Features: Flooring - Carpet
- Level: Upper
- Area: 169 Square Feet
- Dimensions: 13 x 13
Dining room
- Features: Flooring - Carpet
- Level: Main
- Area: 168 Square Feet
- Dimensions: 14 x 12
Family room
- Features: Flooring - Carpet, Fireplace - Wood Burning
- Level: Main
- Area: 299 Square Feet
- Dimensions: 23 x 13
Kitchen
- Features: Kitchen Island, Flooring - HardWood, Breakfast Nook
- Level: Main
- Area: 234 Square Feet
- Dimensions: 18 x 13
Laundry
- Features: Flooring - Vinyl
- Level: Main
- Area: 49 Square Feet
- Dimensions: 7 x 7
Living room
- Features: Flooring - Carpet
- Level: Main
- Area: 238 Square Feet
- Dimensions: 17 x 14
Heating
- Heat Pump, Electric
Cooling
- Central Air, Electric
Appliances
- Included: Electric Water Heater
- Laundry: Laundry Room
Features
- Basement: Walk-Out Access,Full,Unfinished,Windows
- Number of fireplaces: 1
Interior area
- Total structure area: 2,700
- Total interior livable area: 2,700 sqft
- Finished area above ground: 2,700
- Finished area below ground: 0
Property
Parking
- Total spaces: 6
- Parking features: Garage Faces Front, Garage Door Opener, Asphalt, Attached, Driveway
- Attached garage spaces: 2
- Uncovered spaces: 4
Accessibility
- Accessibility features: None
Features
- Levels: Two
- Stories: 2
- Pool features: None
Lot
- Size: 0.32 Acres
- Dimensions: 123.70 x 147.80
Details
- Additional structures: Above Grade, Below Grade
- Parcel number: 08025.30300
- Zoning: NCPUD
- Special conditions: Standard
Construction
Type & style
- Home type: SingleFamily
- Architectural style: Colonial
- Property subtype: Single Family Residence
Materials
- Brick, Vinyl Siding, Aluminum Siding
- Foundation: Block
Condition
- New construction: No
- Year built: 1988
Utilities & green energy
- Sewer: Public Sewer
- Water: Public
Community & HOA
Community
- Subdivision: Limestone Hills
HOA
- Has HOA: Yes
- HOA fee: $280 annually
Location
- Region: Wilmington
Financial & listing details
- Price per square foot: $235/sqft
- Tax assessed value: $81,867
- Annual tax amount: $2,853
- Date on market: 5/26/2025
- Listing agreement: Exclusive Right To Sell
- Listing terms: Cash,Conventional
- Inclusions: Refrigerator, Washer, Dryer- Appliances As-is
- Exclusions: All Personal Property
- Ownership: Fee Simple
Price history
| Date | Event | Price |
|---|---|---|
| 10/15/2025 | Sold | $635,000-2.3%$235/sqft |
Source:  Bright MLS #DENC2082224 Report a problem Bright MLS #DENC2082224 Report a problem | ||
| 9/13/2025 | Contingent | $650,000$241/sqft |
Source: Bright MLS #DENC2082224 Report a problem | ||
| 8/2/2025 | Price change | $650,000-0.2%$241/sqft |
Source: Bright MLS #DENC2082224 Report a problem | ||
| 7/6/2025 | Listed for sale | $651,500+0.2%$241/sqft |
Source: Bright MLS #DENC2082224 Report a problem | ||
| 6/2/2025 | Listing removed | $650,000$241/sqft |
Source: Bright MLS #DENC2082224 Report a problem | ||
| 5/26/2025 | Listed for sale | $650,000+242.1%$241/sqft |
Source: Bright MLS #DENC2082224 Report a problem | ||
| 6/13/1996 | Sold | $190,000$70/sqft |
Source: Agent Provided Report a problem | ||
Public tax history
| Year | Property taxes | Tax assessment |
|---|---|---|
| 2025 | -- | $613,600 +399.7% |
| 2024 | $4,201 -48.2% | $122,800 |
| 2023 | $8,104 +119.5% | $122,800 |
| 2022 | $3,692 -4.1% | $122,800 |
| 2021 | $3,851 +3.5% | $122,800 |
| 2020 | $3,720 +0.1% | $122,800 |
| 2019 | $3,716 +10.1% | $122,800 |
| 2017 | $3,374 | $122,800 |
| 2016 | -- | $122,800 |
| 2015 | -- | $122,800 |
| 2014 | -- | $122,800 |
| 2013 | -- | $122,800 |
| 2012 | -- | $122,800 |
| 2011 | -- | $122,800 |
| 2010 | -- | $122,800 |
| 2009 | -- | $122,800 |
| 2008 | -- | $122,800 +3.8% |
| 2007 | -- | $118,300 |
| 2006 | -- | $118,300 |
| 2005 | -- | $118,300 |
| 2004 | -- | $118,300 |
| 2003 | -- | $118,300 |
| 2002 | -- | $118,300 |
| 2001 | -- | $118,300 |
Find assessor info on the county website
Neighborhood: 19808
Nearby homes
- $531,6004 bd2 ba2.5k sqft204 Charleston Dr, Wilmington, DE 19808Off Market
- $572,1004 bd2 ba2.8k sqft200 Charleston Dr, Wilmington, DE 19808Off Market
- $666,3005 bd3 ba2.9k sqft102 Tern Ct, Wilmington, DE 19808Off Market
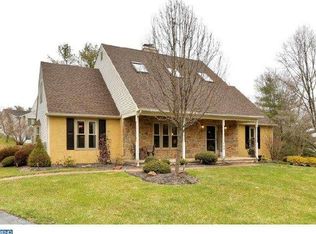
- $558,2004 bd2 ba2.6k sqft206 Charleston Dr, Wilmington, DE 19808Off Market
- $571,4004 bd2 ba2.4k sqft104 Tern Ct, Wilmington, DE 19808Off Market
- $537,3004 bd2 ba2.3k sqft205 Charleston Dr, Wilmington, DE 19808Off Market
- $610,1004 bd3 ba2.6k sqft207 Charleston Dr, Wilmington, DE 19808Off Market
- $605,7004 bd3 ba2.6k sqft203 Charleston Dr, Wilmington, DE 19808Off Market
Nearby schools
GreatSchools rating
- 10/10Linden Hill Elementary SchoolGrades: K-5Distance: 1.5 mi
- 1/10Skyline Middle SchoolGrades: 6-8Distance: 2.2 mi
- 2/10McKean (Thomas) High SchoolGrades: 9-12Distance: 1.5 mi
Schools provided by the listing agent
- District: Red Clay Consolidated
Source: Bright MLS. This data may not be complete. We recommend contacting the local school district to confirm school assignments for this home.
Get a cash offer in 3 minutes
Find out how much your home could sell for in as little as 3 minutes with a no-obligation cash offer.
Estimated market value
$647,000
Get a cash offer in 3 minutes
Find out how much your home could sell for in as little as 3 minutes with a no-obligation cash offer.
Estimated market value
$647,000
- Delaware
- New Castle County
- Wilmington
- 19808
- 202 Charleston Dr
Nearby cities
Nearby neighborhoods
Nearby zip codes
Other Wilmington Topics
