Back on the market at no fault of the sellers. Home inspection has been completed and all repairs have been made. Move-in ready and waiting for its next family to start the new year here!
Charming 3-bedroom home in RESERVOIR EAST! Located in a quiet, well-kept neighborhood, this property features an inviting open-concept living area, updated finishes, and plenty of natural light throughout. Enjoy a spacious backyard perfect for relaxing or entertaining, plus convenient access to local schools, shopping, and dining. Move-in ready and beautifully maintained—this is one you don't want to miss!
Closed
Price Unknown
202 Cherry Bark Dr, Brandon, MS 39047
3beds
1,555sqft
Residential, Single Family Residence
Built in 1999
9,583 Square Feet Lot
$250,900 Zestimate®
$--/sqft
$1,973 Estimated rent
Home value
$250,900
$231,000 - $271,000
$1,973/mo
Zestimate® history
Owner options
List your home for rent
$1,973/mo
Rent Zestimate®
Find your next renter with Zillow Rental Manager. Plus, with online applications, you can quickly screen prospective tenants – for free.
$1,973/mo
Rent Zestimate®
Refinance and save
Refinancing to a lower rate could help reduce your monthly payments and save thousands over the life of the loan.
Explore your selling options
Work with a Zillow partner agent
Leverage their expertise and Zillow's premium Showcase listings to get your home seen by more buyers.
Get startedList with your own agent
Get your home in front of millions of buyers by listing it on Zillow.
Learn how to do itSell it yourself
Take full control of how buyers see your home on Zillow by listing For Sale by Owner (FSBO).
List your homeWhat's special
Updated finishes
Zillow last checked:
Listing updated:
Listed by:
Kimberly N Miles 601-937-9877,
NextHome Realty Experience
Bought with:
Kayla Waggoner, S58508
Turn Key Properties, LLC
Source: MLS United,MLS#: 4132208
Facts & features
Interior
Bedrooms & bathrooms
- Bedrooms: 3
- Bathrooms: 2
- Full bathrooms: 2
Heating
- Central, Electric
Cooling
- Central Air
Appliances
- Included: Dishwasher, Disposal, Electric Range, Washer/Dryer
- Laundry: Electric Dryer Hookup, Inside, Washer Hookup
Features
- Built-in Features, Storage, Double Vanity, Breakfast Bar
- Flooring: Carpet, Laminate
- Windows: Double Pane Windows
- Has fireplace: Yes
- Fireplace features: Den
Interior area
- Total structure area: 1,555
- Total interior livable area: 1,555 sqft
Property
Parking
- Total spaces: 2
- Parking features: Garage Door Opener, Garage Faces Front, Concrete
- Garage spaces: 2
Features
- Levels: One
- Stories: 1
- Patio & porch: Patio, Porch
- Exterior features: Private Yard
- Fencing: Back Yard,Fenced
Lot
- Size: 9,583 Square Feet
Details
- Parcel number: J12q00000301850
Construction
Type & style
- Home type: SingleFamily
- Architectural style: Traditional
- Property subtype: Residential, Single Family Residence
Materials
- Brick
- Foundation: Concrete Perimeter
- Roof: Architectural Shingles
Condition
- Move In Ready
- New construction: No
- Year built: 1999
Utilities & green energy
- Sewer: Public Sewer
- Water: Public
- Utilities for property: Cable Available, Electricity Connected, Natural Gas Available
Community & HOA
Community
- Features: Street Lights
- Security: Fire Alarm
- Subdivision: Reservoir East
Location
- Region: Brandon
Financial & listing details
- Tax assessed value: $152,850
- Annual tax amount: $1,346
- Date on market: 12/29/2025
- Electric utility on property: Yes
Price history
| Date | Event | Price |
|---|---|---|
| 3/2/2026 | Sold | -- |
Source: MLS United #4132208 Report a problem | ||
| 1/3/2026 | Pending sale | $248,900$160/sqft |
Source: MLS United #4132208 Report a problem | ||
| 12/29/2025 | Listed for sale | $248,900$160/sqft |
Source: MLS United #4132208 Report a problem | ||
| 11/25/2025 | Pending sale | $248,900$160/sqft |
Source: MLS United #4132208 Report a problem | ||
| 11/21/2025 | Listed for sale | $248,900-0.4%$160/sqft |
Source: MLS United #4132208 Report a problem | ||
| 10/20/2023 | Sold | -- |
Source: MLS United #4059472 Report a problem | ||
| 10/11/2023 | Pending sale | $250,000$161/sqft |
Source: MLS United #4059472 Report a problem | ||
| 9/21/2023 | Listed for sale | $250,000+13.6%$161/sqft |
Source: MLS United #4059472 Report a problem | ||
| 6/23/2023 | Sold | -- |
Source: MLS United #4046769 Report a problem | ||
| 6/3/2023 | Pending sale | $220,000$141/sqft |
Source: MLS United #4046769 Report a problem | ||
| 5/26/2023 | Listed for sale | $220,000$141/sqft |
Source: MLS United #4046769 Report a problem | ||
| 5/18/2023 | Pending sale | $220,000$141/sqft |
Source: MLS United #4046769 Report a problem | ||
| 5/17/2023 | Listed for sale | $220,000$141/sqft |
Source: MLS United #4046769 Report a problem | ||
| 5/9/2023 | Pending sale | $220,000$141/sqft |
Source: MLS United #4046769 Report a problem | ||
| 5/5/2023 | Listed for sale | $220,000+47.2%$141/sqft |
Source: MLS United #4046769 Report a problem | ||
| 2/27/2015 | Listing removed | $149,500$96/sqft |
Source: Sue Wilkinson Real Estate, LLC #269750 Report a problem | ||
| 11/9/2014 | Listed for sale | $149,500$96/sqft |
Source: Sue Wilkinson Real Estate, LLC #269750 Report a problem | ||
Public tax history
| Year | Property taxes | Tax assessment |
|---|---|---|
| 2025 | $1,435 +6.6% | $15,285 |
| 2024 | $1,346 -19.2% | $15,285 -2.6% |
| 2023 | $1,666 | $15,691 |
| 2022 | -- | $15,691 |
| 2021 | $1,366 | $15,691 +11.3% |
| 2020 | $1,366 +13.1% | $14,100 |
| 2019 | $1,208 -2.3% | $14,100 |
| 2018 | $1,236 +2.3% | $14,100 |
| 2017 | $1,208 | $14,100 +1.5% |
| 2016 | $1,208 +21.8% | $13,896 -33.3% |
| 2015 | $992 -48.8% | $20,844 +50% |
| 2014 | $1,938 +101.4% | $13,896 |
| 2013 | $962 | $13,896 |
| 2012 | $962 +5.7% | $13,896 |
| 2011 | $910 | $13,896 |
| 2010 | $910 | $13,896 |
| 2009 | $910 +0.8% | $13,896 |
| 2008 | $903 +36% | $13,896 |
| 2007 | $664 -0.2% | -- |
| 2006 | $665 -1.1% | -- |
| 2005 | $672 | -- |
| 2004 | $672 +0.9% | -- |
| 2003 | $667 +2.8% | -- |
| 2002 | $648 | -- |
| 2001 | -- | $9,684 -90% |
| 2000 | $518 | $96,840 |
Find assessor info on the county website
Neighborhood: 39047
Nearby homes
- $--3 bd2 ba1.3k sqft204 Cherry Bark Dr, Brandon, MS 39047Sold

- $246,7003 bd2 ba1.5k sqft200 Cherry Bark Dr, Brandon, MS 39047Off Market
- $230,0003 bd2 ba1.4k sqft189 Holmar Dr, Brandon, MS 39047Off Market
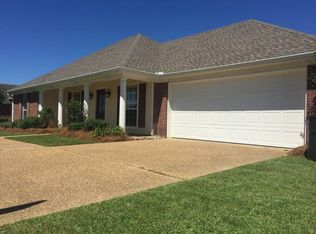
- $240,800-- bd3 ba1.4k sqft206 Cherry Bark Dr, Brandon, MS 39047Off Market
- $241,6003 bd2 ba1.5k sqft187 Holmar Dr, Brandon, MS 39047Off Market
- $246,8003 bd2 ba1.5k sqft191 Holmar Dr, Brandon, MS 39047Off Market
- $233,8003 bd2 ba1.5k sqft201 Cherry Bark Dr, Brandon, MS 39047Off Market
- $251,1003 bd2 ba1.6k sqft193 Holmar Dr, Brandon, MS 39047Off Market
Nearby schools
GreatSchools rating
- 9/10Oakdale Elementary SchoolGrades: PK-5Distance: 2.2 mi
- 7/10Northwest Rankin Middle SchoolGrades: 6-8Distance: 4.2 mi
- 8/10Northwest Rankin High SchoolGrades: 9-12Distance: 4.1 mi
Schools provided by the listing agent
- Elementary: Oakdale
- Middle: Northwest Rankin Middle
- High: Northwest Rankin
Source: MLS United. This data may not be complete. We recommend contacting the local school district to confirm school assignments for this home.
- Mississippi
- Rankin County
- Brandon
- 39047
- 202 Cherry Bark Dr
