Skip main navigation
Closed
  • $620,000

    202 Citadel Dr, Mount Juliet, TN 37122

    2beds
    2,240sqft
    Single Family Residence, Residential
    Built in 2010
    0.25 Acres Lot
    $611,200 Zestimate®
    $277/sqft
    $2,609 Estimated rent

    Home value

    $611,200

    $575,000 - $648,000

    $2,609/mo

    Zestimate® history
    Loading
    Loading...

    Owner options

    List your home for rent

    $2,609/mo

    Rent Zestimate®

    Find your next renter with Zillow Rental Manager. Plus, with online applications, you can quickly screen prospective tenants – for free.

    Learn more

    $2,609/mo

    Rent Zestimate®

    Refinance and save

    $3,948/mo

    Est. payment

    Refinancing to a lower rate could help reduce your monthly payments and save thousands over the life of the loan.

    See today's rates

    $3,948/mo

    Est. payment

    Explore your selling options

    Work with a Zillow partner agent

    Leverage their expertise and Zillow's premium Showcase listings to get your home seen by more buyers.

    Get started

    List with your own agent

    Get your home in front of millions of buyers by listing it on Zillow.

    Learn how to do it

    Sell it yourself

    Take full control of how buyers see your home on Zillow by listing For Sale by Owner (FSBO).

    List your home

    What's special

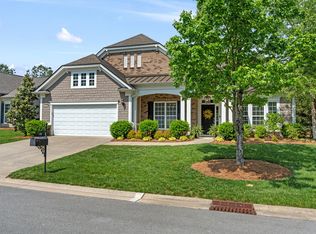
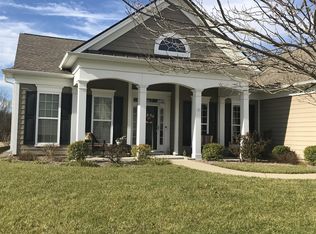
    In the highly desirable Del Webb Lake Providence, the amazing Active 55+ resort-style gated community, enjoy the charm of a close-knit street with only 22 homes on it here at 202 Citadel Dr. This beautiful Bluffton Cottage floor plan offers true one-level living with a comfortable, functional layout including a Florida Room, Flex Room near the front foyer, formal dining room and eat-in gourmet kitchen. The Flex Room has a closet and could be considered a third Bedroom. The roof on this lovely home is only one year old! Inside, enjoy hardwood floors, a cozy fireplace, and elegant details including a tray ceiling in both the dining room and the primary bedroom. The spacious kitchen is designed for everyday ease and entertaining, featuring a built-in oven, wood hood, and granite countertops, with plenty of prep and storage space. The laundry room adds extra convenience with cabinetry and a utility sink. Step into a lifestyle that feels like a year-round vacation. Del Webb Lake Providence offers an unmatched amenity package including a state-of-the-art fitness center, indoor and outdoor pools, hot tubs, and a vibrant calendar of events led by a full-time lifestyle director. With clubs, organizations, and social activities galore, you’ll love the connection, fun, and active living this community is known for. Don’t miss this opportunity to enjoy low-maintenance living and the incredible Del Webb lifestyle!

    Zillow last checked:

    Listing updated:

    Listed by:

    Andy Lusk, SRES 615-403-2486,

    WEICHERT, REALTORS - The Andrews Group

    Bought with:

    Derek Huggett, 312467

    eXp Realty

    Source: RealTracs MLS as distributed by MLS GRID,MLS#: 3098782MLS Logo

    Facts & features

    Interior

    Bedrooms & bathrooms
    • Bedrooms: 2
    • Bathrooms: 2
    • Full bathrooms: 2
    • Main level bedrooms: 2
    Bedroom 1
    • Features: Suite
    • Level: Suite
    • Area: 208 Square Feet
    • Dimensions: 13x16
    Bedroom 2
    • Area: 198 Square Feet
    • Dimensions: 11x18
    Primary bathroom
    • Features: Suite
    • Level: Suite
    Living room
    • Area: 324 Square Feet
    • Dimensions: 18x18
    Heating
    • Central, Natural Gas
    Cooling
    • Central Air
    Appliances
    • Included: Built-In Electric Oven, Cooktop, Dishwasher, Dryer, Refrigerator
    Features
    • Ceiling Fan(s), Open Floorplan
    • Flooring: Carpet, Wood, Tile
    • Basement: None
    • Number of fireplaces: 1
    • Fireplace features: Gas, Living Room
    Interior area
    • Total structure area: 2,240
    • Total interior livable area: 2,240 sqft
    • Finished area above ground: 2,240

    Property

    Parking
    • Total spaces: 4
    • Parking features: Garage Door Opener, Garage Faces Front, Driveway, Paved
    • Attached garage spaces: 2
    • Uncovered spaces: 2
    Features
    • Levels: One
    • Stories: 1
    • Patio & porch: Porch, Covered, Patio
    • Pool features: Association
    Lot
    • Size: 0.25 Acres
    • Dimensions: 94.54 x 122.65 IRR
    Details
    • Parcel number: 096E F 02600 000
    • Special conditions: Standard

    Construction

    Type & style
    • Home type: SingleFamily
    • Property subtype: Single Family Residence, Residential
    Materials
    • Fiber Cement
    • Roof: Asphalt
    Condition
    • New construction: No
    • Year built: 2010

    Utilities & green energy

    • Sewer: Public Sewer
    • Water: Public
    • Utilities for property: Natural Gas Available, Water Available, Underground Utilities

    Community & HOA

    Community
    • Senior community: Yes
    • Subdivision: Lake Providence Phq
    HOA
    • Has HOA: Yes
    • Amenities included: Fifty Five and Up Community, Boat Dock, Clubhouse, Fitness Center, Gated, Park, Playground, Pool, Sidewalks, Tennis Court(s), Underground Utilities, Trail(s)
    • Services included: Maintenance Grounds, Recreation Facilities, Trash
    • HOA fee: $419 monthly
    Location
    • Region: Mount Juliet

    Financial & listing details

    • Price per square foot: $277/sqft
    • Tax assessed value: $415,800
    • Annual tax amount: $2,286
    • Date on market: 1/18/2026

    Price history

    DateEventPrice
    3/23/2026Sold$620,000-2.4%$277/sqft
    Source: RealTracs MLS as distributed by MLS GRID #3098782 Report a problem
    2/17/2026Contingent$635,000$283/sqft
    Source: RealTracs MLS as distributed by MLS GRID #3098782 Report a problem
    1/22/2026Listed for sale$635,000+5.8%$283/sqft
    Source: RealTracs MLS as distributed by MLS GRID #3098782 Report a problem
    12/23/2024Sold$600,000+113.9%$268/sqft
    Source: RealTracs MLS as distributed by MLS GRID #2771752 Report a problem
    6/17/2010Sold$280,510$125/sqft
    Source: Public Record Report a problem

    Public tax history

    YearProperty taxesTax assessment
    2025$2,286 +8.9%$103,950
    2024$2,099 $103,950
    2023$2,099 $103,950
    2022$2,099 $103,950
    2021-- $103,950 +31.8%
    2020$2,117 +6.6%$78,850
    2019$1,986 -6.2%$78,850
    2018$2,117 +0%$78,850
    2017$2,117 -14.1%$78,850
    2016$2,465 +12.9%$78,850
    2015$2,184 +20%$78,850 +20%
    2014$1,821 +0.7%$65,726 +0.7%
    2013$1,809 +0%$65,294
    2012$1,809 +2.6%$65,294
    2011$1,763 $65,294
    2010-- $65,294 +287.7%
    2009$410 $16,841
    Find assessor info on the county website

    Neighborhood: 37122

    Nearby schools

    GreatSchools rating
    Schools provided by the listing agent
    • Elementary: Rutland Elementary
    • Middle: Gladeville Middle School
    • High: Wilson Central High School

    Source: RealTracs MLS as distributed by MLS GRID. This data may not be complete. We recommend contacting the local school district to confirm school assignments for this home.

    Get a cash offer in 3 minutes
    Find out how much your home could sell for in as little as 3 minutes with a no-obligation cash offer.
    Estimated market value
    $611,200
    Get a cash offer in 3 minutes
    Find out how much your home could sell for in as little as 3 minutes with a no-obligation cash offer.
    Estimated market value
    $611,200