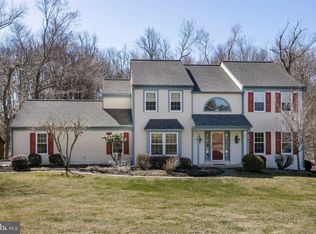
Welcome Home to 202 Claremont Lane, located in the award winning Downingtown Area School District, and home of S.T.E.M. Academy. This well appointed 2 story colonial nestled on a private 1.5 acre lot, awaits its next lucky owners! Pride of ownership shines as soon as you drive up to the home. Upon entering you will notice the gleaming hardwood floors throughout the first floor. The open 2 story foyer, with fresh new paint is flanked by the spacious dining room area, perfect for family gatherings. To the left, you will find a spacious family room area, ideal for family game nights, with a gorgeous brick wood burning fireplace! Moving forward, you will find the perfect sized kitchen, recently updated with granite counters, newer backsplash and an abundance of updated cabinetry. From the kitchen you can easily stroll out to the expansive newer deck, which hosts tons of room for the most amazing private and tranquil outdoor experience! Beyond the kitchen you will find the laundry room area, which has loads of room for storage and has a newer tiled floor. You can also get to the oversized 2 car garage from this area which has room for all of your gear and lawn equipment! Upstairs, find a Primary Bedroom with its own newly remodeled en-suit bath. This bath is an absolute showstopper with a new gorgeous 72 in vanity, new floors, brand new tiled shower and more! No expenses spared here! This primary bedroom also features a large walk in closet. There are 3 other generously sized bedrooms on the second floor, as well as a newly remodeled hall bath. This bath features a brand new tiled shower/tub, new flooring, vanity, toilet and fresh paint! The finished, walk out basement, with separate office area, is perfect for every lifestyle. The basement also hosts a rec room area, separate finished storage closet with shelving and unfinished workshop area, perfect for the one who loves projects! In addition to the updates previously mentioned, other recent upgrades to the home are: 2004- New Drip irrigation septic system installed, 2012-200 AMP electrical panel, 2015-New Roof, 2015-New HVAC, air handler and compressor units, 2017- Basement refinish, 2019-Deck, 2020- Driveway, 2021-Upstairs Carpets, Primary, 2023-Hall and Powder room Renovations. Home is private, but within close proximity to shopping, local restaurants, Marsh Creek State Park, Hickory Park, major highways and transportation. Do not miss your opportunity to be the next lucky owner! Showings Begin Saturday 7/15.
Sold for $660,000
Street View
$660,000
202 Claremont Ln, Downingtown, PA 19335
4beds
3,080sqft
Single Family Residence
Built in 1990
1.5 Acres Lot
$776,700 Zestimate®
$214/sqft
$3,856 Estimated rent
Home value
$776,700
$738,000 - $816,000
$3,856/mo
Zestimate® history
Owner options
List your home for rent
$3,856/mo
Rent Zestimate®
Find your next renter with Zillow Rental Manager. Plus, with online applications, you can quickly screen prospective tenants – for free.
$3,856/mo
Rent Zestimate®
Refinance and save
$4,231/mo
Est. payment
Refinancing to a lower rate could help reduce your monthly payments and save thousands over the life of the loan.
$4,231/mo
Est. payment
Explore your selling options
Work with a Zillow partner agent
Leverage their expertise and Zillow's premium Showcase listings to get your home seen by more buyers.
Get startedList with your own agent
Get your home in front of millions of buyers by listing it on Zillow.
Learn how to do itSell it yourself
Take full control of how buyers see your home on Zillow by listing For Sale by Owner (FSBO).
List your homeWhat's special
Separate office areaMarsh creek state parkFresh new paintFresh paintLaundry room areaSeparate finished storage closetSpacious dining room area
Zillow last checked:
Listing updated:
Listed by:
Kris Barber 610-563-8909,
BHHS Fox & Roach-Exton
Bought with:
Lauren Dickerman, RS315399
Keller Williams Real Estate -Exton
Jennifer Warren, RS338428
Keller Williams Real Estate -Exton
Source: Bright MLS,MLS#: PACT2048600
Facts & features
Interior
Bedrooms & bathrooms
- Bedrooms: 4
- Bathrooms: 3
- Full bathrooms: 2
- 1/2 bathrooms: 1
- Main level bathrooms: 1
Rooms
- Room types: Dining Room, Primary Bedroom, Bedroom 2, Bedroom 3, Bedroom 4, Kitchen, Family Room, Office, Recreation Room, Storage Room, Workshop
Basement
- Area: 714
Heating
- Heat Pump, Electric
Cooling
- Central Air, Electric
Appliances
- Included: Dishwasher, Self Cleaning Oven, Refrigerator, Water Heater, Electric Water Heater
- Laundry: Main Level, Mud Room
Features
- Breakfast Area, Dining Area, Family Room Off Kitchen, Kitchen - Gourmet, Eat-in Kitchen, Primary Bath(s), Upgraded Countertops, Walk-In Closet(s), Recessed Lighting, Kitchen Island, Formal/Separate Dining Room, Floor Plan - Traditional, 2 Story Ceilings
- Flooring: Ceramic Tile, Hardwood, Carpet, Wood
- Basement: Finished
- Number of fireplaces: 1
- Fireplace features: Wood Burning
Interior area
- Total structure area: 3,080
- Total interior livable area: 3,080 sqft
- Finished area above ground: 2,366
- Finished area below ground: 714
Property
Parking
- Total spaces: 8
- Parking features: Garage Faces Side, Inside Entrance, Storage, Asphalt, Attached, Driveway
- Attached garage spaces: 2
- Uncovered spaces: 6
Accessibility
- Accessibility features: None
Features
- Levels: Two and One Half
- Stories: 2.5
- Pool features: None
- Has view: Yes
- View description: Trees/Woods
Lot
- Size: 1.5 Acres
- Features: Level, Open Lot, Private, Rear Yard, Secluded, Suburban
Details
- Additional structures: Above Grade, Below Grade
- Parcel number: 3203 0010.01T0
- Zoning: RESIDENTIAL
- Special conditions: Standard
Construction
Type & style
- Home type: SingleFamily
- Architectural style: Traditional
- Property subtype: Single Family Residence
Materials
- Stucco
- Foundation: Concrete Perimeter
- Roof: Architectural Shingle
Condition
- Excellent
- New construction: No
- Year built: 1990
Utilities & green energy
- Electric: 200+ Amp Service
- Sewer: On Site Septic
- Water: Public
- Utilities for property: Cable Connected
Community & HOA
Community
- Subdivision: Cedar Crest
HOA
- Has HOA: No
Location
- Region: Downingtown
- Municipality: UPPER UWCHLAN TWP
Financial & listing details
- Price per square foot: $214/sqft
- Tax assessed value: $220,500
- Annual tax amount: $7,529
- Date on market: 7/14/2023
- Listing agreement: Exclusive Agency
- Listing terms: Conventional,Cash
- Inclusions: Washer, Dryer, Refrigerator All In As Is Condition
- Ownership: Fee Simple
Price history
| Date | Event | Price |
|---|---|---|
| 8/11/2023 | Sold | $660,000+10%$214/sqft |
Source:  Bright MLS #PACT2048600 Report a problem Bright MLS #PACT2048600 Report a problem | ||
| 7/19/2023 | Pending sale | $600,000$195/sqft |
Source: Bright MLS #PACT2048600 Report a problem | ||
| 7/14/2023 | Listed for sale | $600,000+46.3%$195/sqft |
Source: Bright MLS #PACT2048600 Report a problem | ||
| 5/23/2007 | Sold | $410,000+20.6%$133/sqft |
Source: Public Record Report a problem | ||
| 4/8/2004 | Sold | $340,000+27.3%$110/sqft |
Source: Public Record Report a problem | ||
| 3/7/2003 | Sold | $267,000$87/sqft |
Source: Public Record Report a problem | ||
Public tax history
| Year | Property taxes | Tax assessment |
|---|---|---|
| 2025 | $8,138 +1.7% | $220,500 |
| 2024 | $8,003 +3.3% | $220,500 |
| 2023 | $7,749 +2.9% | $220,500 |
| 2022 | $7,529 +2.5% | $220,500 |
| 2021 | $7,345 +199.6% | $220,500 |
| 2020 | $2,452 -65.9% | $220,500 |
| 2019 | $7,185 | $220,500 |
| 2018 | $7,185 +9900% | $220,500 |
| 2017 | $72 -99% | $220,500 |
| 2016 | $7,015 | $220,500 |
| 2015 | $7,015 | $220,500 |
| 2014 | $7,015 | $220,500 |
| 2013 | -- | $220,500 |
| 2012 | -- | $220,500 |
| 2011 | -- | $220,500 |
| 2010 | -- | $220,500 |
| 2009 | -- | $220,500 |
| 2008 | -- | $220,500 |
| 2007 | -- | $220,500 |
| 2006 | -- | $220,500 |
| 2005 | -- | $220,500 |
| 2004 | -- | $220,500 |
| 2003 | -- | $220,500 |
| 2000 | -- | $220,500 |
Find assessor info on the county website
Neighborhood: 19335
Nearby homes
- $750,7004 bd2 ba2.7k sqft204 Claremont Ln, Downingtown, PA 19335Off Market
- $711,4003 bd2 ba3.6k sqft159 Krauser Rd, Downingtown, PA 19335Off Market
- $736,0004 bd3 ba2.3k sqft200 Claremont Ln, Downingtown, PA 19335Off Market
- $768,6004 bd3 ba2.7k sqft206 Claremont Ln, Downingtown, PA 19335Off Market
- $752,1004 bd2 ba2.8k sqft147 Krauser Rd, Downingtown, PA 19335Off Market
- $666,0004 bd3 ba2.4k sqft203 Claremont Ln, Downingtown, PA 19335Off Market
- $769,0004 bd2 ba1 sqft104 Oxford Hill Ln, Downingtown, PA 19335Off Market
- $749,6004 bd2 ba2.5k sqft143 Krauser Rd, Downingtown, PA 19335Off Market
Nearby schools
GreatSchools rating
- 9/10Marsh Creek Sixth Grade CenterGrades: 6Distance: 2.8 mi
- 9/10Downingtown High School East CampusGrades: 9-12Distance: 4.7 mi
- 9/10Springton Manor El SchoolGrades: K-5Distance: 3.6 mi
Schools provided by the listing agent
- Middle: Lionville
- High: Dhs East
- District: Downingtown Area
Source: Bright MLS. This data may not be complete. We recommend contacting the local school district to confirm school assignments for this home.
Get a cash offer in 3 minutes
Find out how much your home could sell for in as little as 3 minutes with a no-obligation cash offer.
Estimated market value
$776,700
Get a cash offer in 3 minutes
Find out how much your home could sell for in as little as 3 minutes with a no-obligation cash offer.
Estimated market value
$776,700
- Pennsylvania
- Chester County
- Downingtown
- 19335
- 202 Claremont Ln
Nearby cities
Nearby zip codes
Other Downingtown Topics
