Skip main navigation
Sold for $435,000
  • $435,000

    202 Colonial Pine Ln, Minneola, FL 34715

    3beds
    1,624sqft
    Single Family Residence
    Built in 2013
    0.27 Acres Lot
    $435,000 Zestimate®
    $268/sqft
    $2,906 Estimated rent

    Home value

    $435,000

    $413,000 - $457,000

    $2,906/mo

    Zestimate® history
    Loading
    Loading...

    Owner options

    List your home for rent

    $2,906/mo

    Rent Zestimate®

    Find your next renter with Zillow Rental Manager. Plus, with online applications, you can quickly screen prospective tenants – for free.

    Learn more

    $2,906/mo

    Rent Zestimate®

    Refinance and save

    $2,932/mo

    Est. payment

    Refinancing to a lower rate could help reduce your monthly payments and save thousands over the life of the loan.

    See today's rates

    $2,932/mo

    Est. payment

    Explore your selling options

    Work with a Zillow partner agent

    Leverage their expertise and Zillow's premium Showcase listings to get your home seen by more buyers.

    Get started

    List with your own agent

    Get your home in front of millions of buyers by listing it on Zillow.

    Learn how to do it

    Sell it yourself

    Take full control of how buyers see your home on Zillow by listing For Sale by Owner (FSBO).

    List your home

    What's special

    Expansive private paver patioDark absolute granite countertopsFull wood privacy fenceMature pine tree backdropOver-range microwaveWide-plank wood-look tileFloor-to-ceiling honey-toned wood cabinetry
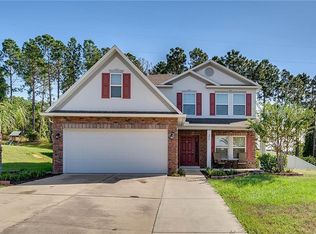
    3 Bed | 2 Bath | Saltwater Pool & Spa | EV Charger | Washer & Dryer Included | Screened Enclosure | Custom Closet | Smart Toilet Suite Golden stucco, stacked-stone facade, twin palms flanking a covered portico, and towering Florida pines creating a natural privacy backdrop. This is the exterior that makes people slow down and say — that is the one. It only gets better from here. Inside, wide-plank wood-look tile and crown molding flow through an enormous open great room where the living area, dining zone, and kitchen connect without walls or interruption. A dramatic crackle-paint double barn door with heavy black iron hardware stops every buyer mid-tour. The rear sliding glass door frames an unobstructed view of crystal-blue pool water — a view that is yours every morning, every evening, every single day. The kitchen is a serious cook's workspace: floor-to-ceiling honey-toned wood cabinetry, dark absolute granite countertops, a large center island with bar seating, LG French-door refrigerator with ice and water dispenser, double wall ovens, flat glass cooktop, stainless dishwasher, over-range microwave, and a matte black pull-down designer faucet over a deep undermount double sink — with a direct pool view from where you stand. The LG front-load washer and dryer on pedestal risers convey with the home. The primary suite opens through a handcrafted natural wood barn door on black iron hardware into a bathroom built like a boutique hotel — frameless glass walk-in shower with floor-to-ceiling subway tile, rainfall showerhead, pebble stone mosaic floor, and a double vanity with dark wood cabinetry. The custom walk-in closet system features adjustable shelving on three walls, dual hanging rods, and a full center tower with five built-in drawers. Organized, beautiful, and already done. The primary master toilet has been transformed into a spa-grade retreat — shiplap plank walls, tall storage tower cabinets, and an intelligent smart toilet with radar activation, heated seat, warm water wash, aromatherapy compartment, HD display, and remote control. Nothing in this price range compares. The second full bath features floor-to-ceiling earth-tone brick tile and a rainfall showerhead. Two additional bedrooms with carpet, ceiling fans, and closets complete the interior. Out back: a saltwater pool and spa with AquaLink phone automation, Jandy variable-speed pump, QuikPure3 ozone oxidation system, decorative blue and gold waterline tile, cathedral-arched screened enclosure, covered paver lanai with ceiling fan, and an expansive private paver patio — all backed by a full wood privacy fence and a mature pine tree backdrop. The garage includes a ChargePoint Level 2 EV charger already installed and built-in overhead storage shelving. You have been looking for this. Come see it in person — we would love to welcome you home.

    Zillow last checked:

    Listing updated:

    Listed by:

    Don Robinson 407-443-6783,

    KING CORNERSTONE REALTY 321-426-8706

    Bought with:

    Michelle Fairall, 3637055

    COLDWELL BANKER VANGUARD EDGE

    Source: Stellar MLS,MLS#: O6396370MLS LogoOriginating MLS: Orlando Regional

    Facts & features

    Interior

    Bedrooms & bathrooms
    • Bedrooms: 3
    • Bathrooms: 2
    • Full bathrooms: 2
    Rooms
    • Room types: Utility Room
    Primary bedroom
    • Features: Walk-In Closet(s)
    • Level: First
    • Area: 210 Square Feet
    • Dimensions: 15x14
    Primary bathroom
    • Level: First
    • Area: 80 Square Feet
    • Dimensions: 10x8
    Kitchen
    • Level: First
    • Area: 143 Square Feet
    • Dimensions: 11x13
    Living room
    • Level: First
    • Area: 390 Square Feet
    • Dimensions: 26x15
    Heating
    • Central
    Cooling
    • Central Air
    Appliances
    • Included: Oven, Cooktop, Dishwasher, Dryer, Microwave, Refrigerator, Washer
    • Laundry: Inside, Laundry Room
    Features
    • Ceiling Fan(s), Eating Space In Kitchen, Walk-In Closet(s)
    • Flooring: Carpet, Tile
    • Doors: Sliding Doors
    • Has fireplace: No
    Interior area
    • Total structure area: 2,488
    • Total interior livable area: 1,624 sqft

    Property

    Parking
    • Total spaces: 2
    • Parking features: Garage - Attached
    • Attached garage spaces: 2
    • Details: Garage Dimensions: 20x20
    Features
    • Levels: One
    • Stories: 1
    • Patio & porch: Front Porch
    • Exterior features: Lighting
    • Has private pool: Yes
    • Pool features: In Ground, Pool Alarm, Pool Sweep, Salt Water
    • Has spa: Yes
    • Spa features: In Ground
    • Fencing: Fenced
    Lot
    • Size: 0.27 Acres
    • Features: Corner Lot
    Details
    • Parcel number: 082226005600023400
    • Special conditions: None

    Construction

    Type & style
    • Home type: SingleFamily
    • Property subtype: Single Family Residence
    Materials
    • Block
    • Foundation: Slab
    • Roof: Shingle
    Condition
    • New construction: No
    • Year built: 2013

    Utilities & green energy

    • Sewer: Septic Tank
    • Water: Public
    • Utilities for property: Cable Available, Public

    Community & HOA

    Community
    • Pet fee: $0 monthly
    • Subdivision: PINE BLUFF PH III
    HOA
    • Has HOA: Yes
    • HOA fee: $23 monthly
    • HOA name: Michael Fette
    • HOA phone: 407-592-4132
    Location
    • Region: Minneola

    Financial & listing details

    • Price per square foot: $268/sqft
    • Tax assessed value: $321,826
    • Annual tax amount: $3,667
    • Date on market: 4/5/2026
    • Cumulative days on market: 19 days
    • Listing terms: Cash,Conventional,FHA,VA Loan
    • Ownership: Fee Simple
    • Total actual rent: 0
    • Road surface type: Asphalt

    Price history

    DateEventPrice
    5/26/2026Sold$435,000-3.3%$268/sqft
    Source: Stellar MLS #O6396370 Report a problem
    4/26/2026Pending sale$450,000$277/sqft
    Source: Stellar MLS #O6396370 Report a problem
    4/5/2026Listed for sale$450,000+93.1%$277/sqft
    Source: Stellar MLS #O6396370 Report a problem
    1/24/2019Sold$233,000-4.1%$143/sqft
    Source: Public Record Report a problem
    12/5/2018Listed for sale$242,900+38.9%$150/sqft
    Source: OFFERPAD BROKERAGE #T3145105 Report a problem
    9/11/2013Sold$174,900$108/sqft
    Source: Public Record Report a problem

    Public tax history

    YearProperty taxesTax assessment
    2025$3,668 +2.1%$247,030 +2.9%
    2024$3,593 +2.5%$240,070 +3%
    2023$3,504 +2.6%$233,080 +3%
    2022$3,414 +0.8%$226,300 +3%
    2021$3,387 +15.7%$219,711 +14.2%
    2020$2,927 -20.3%$192,366 +5.9%
    2019$3,672 +1.2%$181,604
    2018$3,627 $181,604 +7.5%
    2017$3,627 +6.4%$168,872 +6.2%
    2016$3,408 +5%$159,070 +6.6%
    2015$3,246 +7.2%$149,239 +4.8%
    2014$3,027 +548.8%$142,435 +406.4%
    2013$467 +4.7%$28,125
    2012$446 +4%$28,125 +0.3%
    2011$428 +36.2%$28,050 +65%
    2010$315 +20.9%$17,000 +22.6%
    2009$260 $13,870
    2008-- --
    Find assessor info on the county website

    Neighborhood: 34715

    Nearby schools

    GreatSchools rating
    Schools provided by the listing agent
    • Elementary: Grassy Lake Elementary
    • Middle: East Ridge Middle
    • High: Lake Minneola High

    Source: Stellar MLS. This data may not be complete. We recommend contacting the local school district to confirm school assignments for this home.

    Get a cash offer in 3 minutes
    Find out how much your home could sell for in as little as 3 minutes with a no-obligation cash offer.
    Estimated market value
    $435,000
    Get a cash offer in 3 minutes
    Find out how much your home could sell for in as little as 3 minutes with a no-obligation cash offer.
    Estimated market value
    $435,000