Tucked away in a highly sought-after cul-de-sac, this stunning family home combines elegance and comfort, with a splash of fun!
The sunken living area greets you with soaring vaulted ceilings, a cozy wood-burning fireplace and seamlessly flows outdoors to a covered patio, ideal for evening cookouts and poolside gatherings. Designed with family living in mind, this home offers two distinct living areas, a formal dining room, and a private master suite. The kitchen features modern appliances, stunning granite countertops, and ample storage space. It adjoins a cozy breakfast nook that doubles as a home office. Discover a backyard oasis, perfect for relaxation and entertainment. The fiberglass diving pool, updated with a new pump and filter system, promises years of enjoyment. A cedar pergola provides a shaded retreat, while mature pine trees offer natural shade and privacy. The lawn is easily maintained with the help of the front and back sprinkler systems. This property also includes an extra lot, expanding your outdoor living possibilities. Inside, the home features three generously sized bedrooms, including a luxurious primary suite that is a true sanctuary. The spa-like ensuite bathroom boasts a jetted tub, a separate shower, and dual walk-in closets. The second full bath is also updated with granite countertops and a tiled shower, while a convenient half bath caters to guests. Additional features of this home include a spacious formal dining room and a large family room with floor-to-ceiling windows that provide abundant natural light and a great view of the pool. The second wood-burning fireplace has a rustic mantle and modern built-in shelving. The home is complete with a mudroom and an expansive laundry room including even more built-in storage, ensuring practicality for everyday living. Situated on a corner lot with a circle driveway in front and a double carport in back provides ample parking, this home has everything you need. Call today to see this home!
Sold
Price Unknown
202 Columbia St, Stamford, TX 79553
3beds
2,849sqft
Single Family Residence
Built in 1975
0.84 Acres Lot
$295,500 Zestimate®
$--/sqft
$3,499 Estimated rent
Home value
$295,500
Estimated sales range
Not available
$3,499/mo
Zestimate® history
Owner options
List your home for rent
$3,499/mo
Rent Zestimate®
Find your next renter with Zillow Rental Manager. Plus, with online applications, you can quickly screen prospective tenants – for free.
$3,499/mo
Rent Zestimate®
Refinance and save
Refinancing to a lower rate could help reduce your monthly payments and save thousands over the life of the loan.
Explore your selling options
Work with a Zillow partner agent
Leverage their expertise and Zillow's premium Showcase listings to get your home seen by more buyers.
Get startedList with your own agent
Get your home in front of millions of buyers by listing it on Zillow.
Learn how to do itSell it yourself
Take full control of how buyers see your home on Zillow by listing For Sale by Owner (FSBO).
List your homeWhat's special
Zillow last checked:
Listing updated:
Listed by:
Lisa Terrell 0542551 325-773-3676,
Ekdahl Real Estate STAMFORD 325-773-3676
Bought with:
Lisa Terrell
Ekdahl Real Estate STAMFORD
Source: NTREIS,MLS#: 20845259
Facts & features
Interior
Bedrooms & bathrooms
- Bedrooms: 3
- Bathrooms: 3
- Full bathrooms: 2
- 1/2 bathrooms: 1
Primary bedroom
- Features: Ceiling Fan(s), Double Vanity, En Suite Bathroom, Jetted Tub, Linen Closet, Sitting Area in Primary, Separate Shower, Walk-In Closet(s)
- Level: First
Bedroom
- Features: Built-in Features, Ceiling Fan(s)
- Level: First
Family room
- Features: Built-in Features, Ceiling Fan(s), Fireplace
- Level: First
Kitchen
- Features: Built-in Features, Galley Kitchen, Granite Counters, Pantry
- Level: First
Living room
- Features: Built-in Features, Ceiling Fan(s), Fireplace
- Level: First
Utility room
- Features: Built-in Features, Closet, Utility Room, Utility Sink
- Level: First
Heating
- Central, Electric, Fireplace(s)
Cooling
- Central Air, Ceiling Fan(s), Roof Turbine(s)
Appliances
- Included: Dishwasher, Electric Cooktop, Electric Water Heater, Disposal, Refrigerator, Vented Exhaust Fan
- Laundry: Washer Hookup, Electric Dryer Hookup, Laundry in Utility Room
Features
- Built-in Features, Chandelier, Decorative/Designer Lighting Fixtures, Granite Counters, High Speed Internet, Pantry, Cable TV, Vaulted Ceiling(s), Natural Woodwork, Walk-In Closet(s)
- Flooring: Laminate, Pavers
- Windows: Bay Window(s)
- Has basement: No
- Number of fireplaces: 2
- Fireplace features: Blower Fan, Den, Living Room, Masonry, Raised Hearth, Wood Burning
Interior area
- Total interior livable area: 2,849 sqft
Property
Parking
- Total spaces: 2
- Parking features: Attached Carport, Additional Parking, Alley Access, Circular Driveway, Concrete, Carport, Direct Access, Driveway, Kitchen Level, Lighted, No Garage, On Street, Storage
- Carport spaces: 2
- Has uncovered spaces: Yes
Features
- Levels: One
- Stories: 1
- Patio & porch: Rear Porch, Front Porch, Patio, Covered
- Exterior features: Lighting, Storage
- Has private pool: Yes
- Pool features: Diving Board, Fenced, Fiberglass, In Ground, Outdoor Pool, Pool, Private
- Fencing: Back Yard,Chain Link,Cross Fenced,Gate,Privacy,Wood
Lot
- Size: 0.84 Acres
- Features: Back Yard, Corner Lot, Cul-De-Sac, Hardwood Trees, Lawn, Landscaped, Sprinkler System
- Residential vegetation: Pine
Details
- Additional structures: Outbuilding, Pergola, Shed(s), Storage
- Parcel number: R16965
- Other equipment: TV Antenna
Construction
Type & style
- Home type: SingleFamily
- Architectural style: Ranch,Detached
- Property subtype: Single Family Residence
Materials
- Brick, Frame, Wood Siding
- Foundation: Slab
- Roof: Composition
Condition
- Year built: 1975
Utilities & green energy
- Sewer: Public Sewer
- Water: Public
- Utilities for property: Electricity Connected, Sewer Available, Separate Meters, Water Available, Cable Available
Community & HOA
Community
- Features: Curbs
- Security: Security System, Carbon Monoxide Detector(s), Fire Alarm, Smoke Detector(s)
- Subdivision: Harmon Park Stamford
HOA
- Has HOA: No
Location
- Region: Stamford
Financial & listing details
- Tax assessed value: $225,110
- Annual tax amount: $5,382
- Date on market: 2/14/2025
- Cumulative days on market: 168 days
- Listing terms: Cash,Conventional,1031 Exchange
- Electric utility on property: Yes
- Road surface type: Asphalt
Price history
| Date | Event | Price |
|---|---|---|
| 8/1/2025 | Sold | -- |
Source: NTREIS #20845259 Report a problem | ||
| 4/30/2025 | Contingent | $339,900$119/sqft |
Source: NTREIS #20845259 Report a problem | ||
| 2/14/2025 | Listed for sale | $339,900$119/sqft |
Source: NTREIS #20845259 Report a problem | ||
Public tax history
| Year | Property taxes | Tax assessment |
|---|---|---|
| 2025 | $4,360 +1% | $204,290 +10% |
| 2024 | $4,319 +12.1% | $185,720 +10% |
| 2023 | $3,852 -11.6% | $168,840 -7.8% |
| 2022 | $4,356 | $183,180 +14.7% |
| 2021 | -- | $159,750 +25.9% |
| 2020 | -- | $126,850 -9.4% |
| 2018 | -- | $140,070 |
| 2017 | -- | $140,070 |
| 2016 | -- | $140,070 +1.8% |
| 2015 | -- | $137,570 +11.7% |
| 2014 | -- | $123,210 |
| 2012 | -- | -- |
| 2011 | -- | -- |
| 2010 | -- | -- |
| 2009 | -- | -- |
| 2008 | -- | -- |
| 2007 | -- | $94,680 |
Find assessor info on the county website
Neighborhood: 79553
Nearby homes
- $259,200-- bd-- ba1.8k sqft1114 Robin Rd, Stamford, TX 79553Off Market
- $313,8003 bd3 ba4.2k sqft101 Sherry Ln, Stamford, TX 79553Off Market
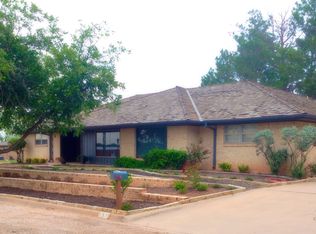
- $199,800-- bd-- ba2.1k sqft1111 Columbia Cir, Stamford, TX 79553Off Market
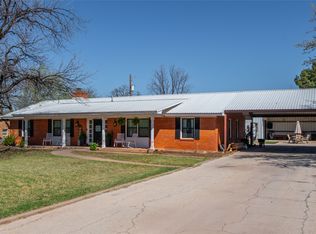
- $--4 bd2 ba2.5k sqft1109 Columbia Cir, Stamford, TX 79553Sold
- $249,900-- bd-- ba2k sqft1201 Park Dr, Stamford, TX 79553Off Market
- $214,900-- bd-- ba1.4k sqft1111 Robin Rd, Stamford, TX 79553Off Market
- $327,900-- bd-- ba3.3k sqft202 Sherry Ln, Stamford, TX 79553Off Market
- $--3 bd3 ba2.9k sqft1205 Park Dr, Stamford, TX 79553Sold
Nearby schools
GreatSchools rating
- 4/10Oliver Elementary SchoolGrades: PK-5Distance: 0.8 mi
- 7/10Stamford Middle SchoolGrades: 6-8Distance: 0.5 mi
- 7/10Stamford High SchoolGrades: 9-12Distance: 0.5 mi
Schools provided by the listing agent
- Elementary: Oliver
- Middle: Stamford
- High: Stamford
- District: Stamford ISD
Source: NTREIS. This data may not be complete. We recommend contacting the local school district to confirm school assignments for this home.
- Texas
- Jones County
- Stamford
- 79553
- 202 Columbia St
Nearby cities
Nearby zip codes
Other Stamford Topics
