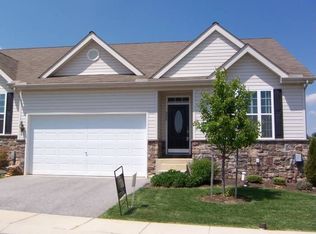
Condo living at its best at Rose Gate Manor. Let someone else mow the lawn, mulch, landscape, and tend to the snow! Whether you are looking to downsize, prefer 1-floor living, or just want a home with a convenient East York location, this home is perfect for all buyers! Minutes to major highways and shopping, this home offers all the conveniences needed. Walk to Wisehaven Swim & Tennis Club. Vaulted and 9' ceilings, along with lovely hardwood floors. in the foyer and dining area, greet you as you enter this spacious home. The kitchen is perfect with ceramic tile floors, granite counters, maple cabinets and vaulted ceiling with recessed lighting. All appliances are included! Off the kitchen is the laundry/mud room, also with ceramic tile floors, and access to the 2-car garage. A hardwood dining area is open to the vaulted ceiling family room, with an electric fireplace, connecting to a 4-seasons room, with sliding door, to yard and future patio area. The vaulted ceiling owner's suite features recessed lighting, walk-in closet, and luxury bath with ceramic tile floors, double bowl sink, large soaking tub, and separate shower. There is an additional bedroom and full bathroom, off the foyer. Don't need a bedroom, no problem, use it as an office, exercise room or even a craft room. Let your imagination expand the lower level into whatever space you wish, with poured concrete walls; rough-in plumbing for a future bathroom; and walk-up stairs to the rear yard. 80-gallon water heater and radon mitigation system. Nearby overflow parking. AGENTS - Please read Agent Remarks!
Sold for $285,000
Price history
| Date | Event | Price |
|---|---|---|
| 5/5/2025 | Sold | $285,000+12.8%$163/sqft |
Source: Public Record Report a problem | ||
| 9/2/2022 | Sold | $252,750+1.2%$145/sqft |
Source:  Bright MLS #PAYK2024520 Report a problem Bright MLS #PAYK2024520 Report a problem | ||
| 8/12/2022 | Pending sale | $249,750$143/sqft |
Source:  Berkshire Hathaway HomeServices Homesale Realty #PAYK2024520 Report a problem Berkshire Hathaway HomeServices Homesale Realty #PAYK2024520 Report a problem | ||
| 8/11/2022 | Listed for sale | $249,750$143/sqft |
Source: Berkshire Hathaway HomeServices Homesale Realty #PAYK2024520 Report a problem | ||
| 8/10/2022 | Pending sale | $249,750$143/sqft |
Source: Bright MLS #PAYK2024520 Report a problem | ||
| 8/5/2022 | Price change | $249,750-3.8%$143/sqft |
Source: Bright MLS #PAYK2024520 Report a problem | ||
| 7/13/2022 | Price change | $259,750-3.7%$149/sqft |
Source: Bright MLS #PAYK2024520 Report a problem | ||
| 6/20/2022 | Listed for sale | $269,750+52.4%$154/sqft |
Source: Bright MLS #PAYK2024520 Report a problem | ||
| 3/3/2015 | Sold | $177,000$101/sqft |
Source: Agent Provided Report a problem | ||
| 3/3/2014 | Sold | $177,000-1.6%$101/sqft |
Source: Public Record Report a problem | ||
| 1/21/2014 | Listed for sale | $179,900$103/sqft |
Source: PRUDENTIAL BOB YOST HOMESALE #21400813 Report a problem | ||
Sell for more on Zillow
Get a Zillow Showcase℠ listing at no additional cost and you could sell for .
$306,000
2% more
+$6,120
With Zillow Showcase(estimated)
$312,120
