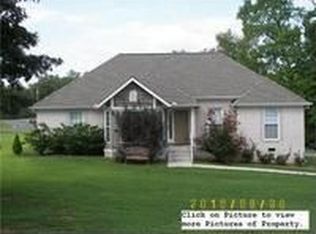
MOVE IN READY, better than NEW! HVAC 2024 | Water Heater 2024 | ROOF 2024 | New Fridge & Dishwasher - Private, Quiet and Peaceful in Burns! The perfect blend of comfort, style, and space—all set on a beautifully landscaped, tree-lined one-acre lot in a well-established neighborhood. Step inside to a bright, open floor plan designed to impress, featuring beautiful hardwood floors in the living room and a cozy gas fireplace that creates a warm, inviting atmosphere. The kitchen includes stainless steel appliances, and a generous eat-in area—perfect for everyday living and entertaining alike. The split-bedroom layout provides privacy, with a relaxing primary suite showcasing an oversized shower with a jacuzzi feature for a true spa-like experience. Enjoy outdoor living at its finest on the extra-large back deck overlooking the serene, wooded backyard—ideal for gatherings around the fire pit, morning coffee, or simply unwinding in nature in your very own Hot tub! Located in the middle of Nashville, Franklin and Dickson—making commuting and travel a breeze. This house is 10 min from the schools, 10 min from Publix and restaurants and whatever Fairview has to offer. This home truly offers the best of both indoor and outdoor living—don’t miss your opportunity to make it yours!
Closed
Zillow last checked:
Listing updated:
Bought with:
Adam B. Mayberry, Sr., 286253
Hearthstone Realty
Source: RealTracs MLS as distributed by MLS GRID,MLS#: 3208339
Price history
| Date | Event | Price |
|---|---|---|
| 8/29/2026 | Sold | $449,999$267/sqft |
Source:  RealTracs MLS as distributed by MLS GRID #3208339 Report a problem RealTracs MLS as distributed by MLS GRID #3208339 Report a problem | ||
| 8/5/2026 | Contingent | $449,999$267/sqft |
Source: RealTracs MLS as distributed by MLS GRID #3208339 Report a problem | ||
| 6/25/2026 | Price change | $449,999-6.2%$267/sqft |
Source: RealTracs MLS as distributed by MLS GRID #3208339 Report a problem | ||
| 6/14/2026 | Price change | $479,900-1.9%$285/sqft |
Source: RealTracs MLS as distributed by MLS GRID #3208339 Report a problem | ||
| 6/11/2026 | Price change | $489,000-1%$290/sqft |
Source: RealTracs MLS as distributed by MLS GRID #3208339 Report a problem | ||
| 6/7/2026 | Price change | $494,000-1%$293/sqft |
Source: RealTracs MLS as distributed by MLS GRID #3208339 Report a problem | ||
| 5/13/2026 | Listed for sale | $499,000+171.3%$296/sqft |
Source: RealTracs MLS as distributed by MLS GRID #3208339 Report a problem | ||
| 8/8/2014 | Sold | $183,900$109/sqft |
Source: RealTracs MLS as distributed by MLS GRID #1551098 Report a problem | ||
| 6/27/2014 | Pending sale | $183,900$109/sqft |
Source: Crye-Leike #1551098 Report a problem | ||
| 6/18/2014 | Listed for sale | $183,900+2.7%$109/sqft |
Source: TheDailyClassifieds.Com #1551098 Report a problem | ||
| 7/20/2007 | Sold | $179,000$106/sqft |
Source: Public Record Report a problem | ||
Get a cash offer in 3 minutes
Find out how much your home could sell for in as little as 3 minutes with a no-obligation cash offer.
Estimated market value
$450,000
