Welcome to this beautifully designed new construction by Dicharry Homes, perfectly situated in a low-maintenance garden home community. Offering 3 bedrooms, 2 bathrooms-this home delivers the ideal balance of comfort, style, and efficiency. Step inside to discover a thoughtfully designed open-concept layout with 10-foot ceilings throughout, creating a light and airy feel across the main living spaces. The kitchen is centrally located and seamlessly connects to the dining and living areas, making it perfect for both everyday living and entertaining. The private owner’s suite features a spacious bedroom, spa-inspired bath with a soaking tub and separate shower, and a generous walk-in closet. Two additional bedrooms are well-appointed and offer flexibility for guests, family, or a home office. Designed with convenience in mind, this home includes a mudroom/drop zone, dedicated utility room, and a two-car garage. Outdoor living is just as inviting with a covered rear porch—ideal for relaxing while enjoying the simplicity of garden home living. Located on a smaller, easy-to-maintain lot, this home is perfect for those seeking low upkeep without sacrificing quality or style. Built with the craftsmanship and attention to detail that defines Dicharry Homes, this residence offers a refined lifestyle in a desirable community setting.
New construction
$359,900
202 Couch Dr, Thibodaux, LA 70301
3beds
1,877sqft
:
Get pre-qualified$2,416/mo
Single Family Residence, Residential
Built in 2026
4,965 Square Feet Lot
$-- Zestimate®
$192/sqft
$-- HOA
What's special
Two-car garageCovered rear porchGenerous walk-in closetSmaller easy-to-maintain lotDedicated utility roomThoughtfully designed open-concept layout
- 109 days |
- 38 |
- 3 |
Zillow last checked:
Listing updated:
Listed by:
Ryan Marcomb,
Luxe Realty LLC 985-262-3967
Source: ROAM MLS,MLS#: 2026006679
Facts & features
Interior
Bedrooms & bathrooms
- Bedrooms: 3
- Bathrooms: 2
- Full bathrooms: 2
Rooms
- Room types: Bedroom, Primary Bedroom, Kitchen, Living Room
Primary bedroom
- Features: En Suite Bath, Ceiling 9ft Plus, Ceiling Fan(s), Walk-In Closet(s)
- Level: First
- Area: 195
- Dimensions: 15 x 13
Bedroom 1
- Level: First
- Area: 110
- Dimensions: 11 x 10
Bedroom 2
- Level: First
- Area: 120
- Dimensions: 12 x 10
Kitchen
- Level: First
- Area: 190
- Dimensions: 10 x 19
Living room
- Level: First
- Area: 210
- Dimensions: 14 x 15
Heating
- 2 or More Units Heat
Cooling
- Multi Units
Appliances
- Laundry: Laundry Room
Interior area
- Total structure area: 2,560
- Total interior livable area: 1,877 sqft
Property
Parking
- Total spaces: 2
- Parking features: 2 Cars Park
Features
- Stories: 1
Lot
- Size: 4,965 Square Feet
- Dimensions: 45 x 110
Construction
Type & style
- Home type: SingleFamily
- Architectural style: Acadian
- Property subtype: Single Family Residence, Residential
Materials
- Other
- Foundation: Slab
Condition
- New construction: Yes
- Year built: 2026
Details
- Builder name: Dicharry Homes, LLC
- Warranty included: Yes
Utilities & green energy
- Gas: Atmos
- Sewer: Public Sewer
- Water: Public
Community & HOA
Community
- Subdivision: Rienzi Estates
Location
- Region: Thibodaux
Financial & listing details
- Price per square foot: $192/sqft
- Price range: $359.9K - $359.9K
- Date on market: 4/14/2026
- Listing terms: Conventional
Estimated market value
Not available
Estimated sales range
Not available
Not available
Price history
| Date | Event | Price |
|---|---|---|
| 4/14/2026 | Listed for sale | $359,900$192/sqft |
Source:  ROAM MLS #2026006679 Report a problem ROAM MLS #2026006679 Report a problem | ||
Public tax history
Tax history is unavailable.
Monthly payment
Est. payment
Payment breakdown
Explore the cost of this home by adjusting the details. Changes won't be saved.Climate risks
Neighborhood: 70301
Nearby schools
GreatSchools rating
- 5/10W.S. Lafargue Elementary SchoolGrades: 2-3Distance: 0 mi
- 5/10West Thibodaux Middle SchoolGrades: 6-8Distance: 1.3 mi
- 7/10Thibodaux High SchoolGrades: 9-12Distance: 0.5 mi
Schools provided by the listing agent
- District: Lafourche Parish
Source: ROAM MLS. This data may not be complete. We recommend contacting the local school district to confirm school assignments for this home.
- $349,9003 bd2 ba1.8k sqft200 Couch Dr, Thibodaux, LA 70301New Construction

- $329,9003 bd2 ba1.4k sqft204 Couch Dr, Thibodaux, LA 70301New Construction

- $9,000-- bd-- ba-- sqft1705C Ridgefield Rd, Thibodaux, LA 70301Off Market
- $117,900-- bd-- ba-- sqft1707 Ridgefield Rd #E, Thibodaux, LA 70301Off Market
- $--2 bd1 ba650 sqft1600 Badt Ave #6, Thibodaux, LA 70301Off Market
- $--1 bd1 ba435 sqft1600 Badt Ave #11, Thibodaux, LA 70301Off Market
- $--1 bd1 ba435 sqft1600 Badt Ave APT 12, Thibodaux, LA 70301Off Market
- $--1 bd1 ba435 sqft1600 Badt Ave APT 9, Thibodaux, LA 70301Off Market
A local agent can set up tours, give advice and negotiate with sellers.
A local lender can help you make sure your offer is ready when you are.
Similar homes
- from $314,9904 bd3 ba2.1k sqftKetty III A Plan, Imperial Landing, Thibodaux, LA 70301New Construction
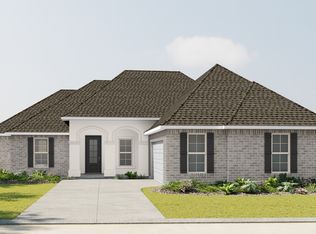 DSLD Homes
 - from $308,9903 bd2 ba2.1k sqftGiovanni IV A Plan, Imperial Landing, Thibodaux, LA 70301New Construction
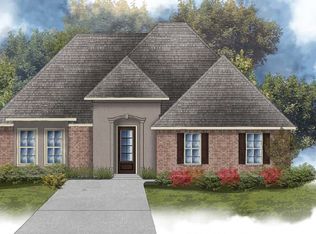 DSLD Homes
 - from $331,9904 bd3 ba2.2k sqftKlein III A Plan, The Settlement at Live Oak, Thibodaux, LA 70301New ConstructionDSLD Homes
- from $285,9903 bd2 ba1.8k sqftLaurana IV B Plan, Imperial Landing, Thibodaux, LA 70301New Construction
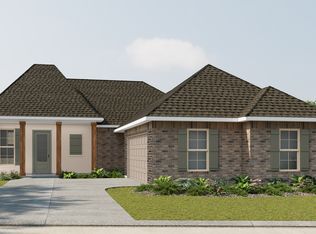 DSLD Homes
 - from $346,9904 bd3 ba2.4k sqftClaudet III A Plan, The Settlement at Live Oak, Thibodaux, LA 70301New ConstructionDSLD Homes
- from $362,0003 bd3 ba1.8k sqftHampton II Plan, The Settlement at Live Oak, Thibodaux, LA 70301New ConstructionLevel Homes
- from $314,9904 bd3 ba2.1k sqftKetty III B Plan, Imperial Landing, Thibodaux, LA 70301New ConstructionDSLD Homes
- from $359,9003 bd2 ba1.8k sqftBrady A Plan, Rienzi Villages, Thibodaux, LA 70301New ConstructionRyan Dicharry Construction
- from $349,0003 bd2 ba1.6k sqftMinden Plan, The Settlement at Live Oak, Thibodaux, LA 70301New ConstructionLevel Homes
- from $357,9003 bd2 ba1.8k sqftOctavia Plan, Rienzi Villages, Thibodaux, LA 70301New ConstructionRyan Dicharry Construction
- from $227,9903 bd2 ba1.3k sqftWendell IV H Plan, Imperial Landing, Thibodaux, LA 70301New ConstructionDSLD Homes
- from $349,9003 bd2 ba1.4k sqftBobby Plan, Rienzi Villages, Thibodaux, LA 70301New ConstructionRyan Dicharry Construction
- from $285,9903 bd2 ba1.8k sqftLaurana IV A Plan, Imperial Landing, Thibodaux, LA 70301New ConstructionDSLD Homes
- from $263,9903 bd2 ba1.8k sqftTownsend IV B Plan, Imperial Landing, Thibodaux, LA 70301New ConstructionDSLD Homes
- from $329,0003 bd2 ba1.4k sqftKadair Plan, The Settlement at Live Oak, Thibodaux, LA 70301New ConstructionLevel Homes
- from $263,9903 bd2 ba1.8k sqftTownsend IV A Plan, Imperial Landing, Thibodaux, LA 70301New ConstructionDSLD Homes
- from $270,9903 bd2 ba1.8k sqftReims V A Plan, Imperial Landing, Thibodaux, LA 70301New ConstructionDSLD Homes
- from $270,9903 bd2 ba1.8k sqftReims V C Plan, Imperial Landing, Thibodaux, LA 70301New ConstructionDSLD Homes
- from $251,9903 bd2 ba1.6k sqftBanbury IV G Plan, Fieldchase, Thibodaux, LA 70301New ConstructionDSLD Homes
- from $270,9903 bd2 ba1.8k sqftReims V B Plan, Imperial Landing, Thibodaux, LA 70301New ConstructionDSLD Homes
