Welcome to your sprawling riverfront estate on the Fox River! Situated on a premier .86-acre lot, this 4-bedroom, 3.1-bathroom home offers over 2,600 square feet of thoughtfully designed living space, with every detail carefully considered and recently updated. The heart of the home features a unique dual-sided gas starter/wood-burning fireplace that serves both the kitchen and the living room, creating a warm and inviting atmosphere. You will also appreciate the beautifully appointed wine room adjacent to the living room and kitchen. Sliding doors lead to an expansive deck, perfect for taking in the river views. The main-level primary suite is a true retreat, featuring its own private balcony, a spacious walk-in closet, and a luxury bathroom complete with a huge shower, separate soaking tub, and the added comfort of heated floors. Upstairs, you'll find three additional generous bedrooms, plus a massive bonus room. The bonus room could be used as an additional bedroom or a playroom/hangout. The unfinished English basement provides ample storage, another full bath, and access to the attached 3-car garage. The property offers even more versatility with a separate second garage. The upper level could be more storage or turned into a workshop, art studio, or private home office. The outdoor lifestyle is truly unmatched. Relax on the beautiful brick paver patio right at the water's edge, or head out for a day on the river from your private covered pier. This property offers the space, flexibility, and waterfront lifestyle you've been searching for!
Closed
$976,510
202 Country Club Dr, McHenry, IL 60050
4beds
2,616sqft
Single Family Residence
Built in 1998
0.87 Acres Lot
$986,300 Zestimate®
$373/sqft
$3,849 Estimated rent
Home value
$986,300
$917,000 - $1.07M
$3,849/mo
Zestimate® history
Owner options
List your home for rent
$3,849/mo
Rent Zestimate®
Find your next renter with Zillow Rental Manager. Plus, with online applications, you can quickly screen prospective tenants – for free.
$3,849/mo
Rent Zestimate®
Refinance and save
$7,102/mo
Est. payment
Refinancing to a lower rate could help reduce your monthly payments and save thousands over the life of the loan.
$7,102/mo
Est. payment
Explore your selling options
Work with a Zillow partner agent
Leverage their expertise and Zillow's premium Showcase listings to get your home seen by more buyers.
Get startedList with your own agent
Get your home in front of millions of buyers by listing it on Zillow.
Learn how to do itSell it yourself
Take full control of how buyers see your home on Zillow by listing For Sale by Owner (FSBO).
List your homeWhat's special
Sprawling riverfront estatePrivate covered pierSeparate second garageSpacious walk-in closet
Zillow last checked:
Listing updated:
Listed by:
Pat Smarto, ABR,CNC,e-PRO,GRI,SFR,SRES (847)338-3848,
Lakes Realty Group
Bought with:
Robert Panek
CENTURY 21 New Heritage
Source: MRED as distributed by MLS GRID,MLS#: 12601740
Facts & features
Interior
Bedrooms & bathrooms
- Bedrooms: 4
- Bathrooms: 4
- Full bathrooms: 3
- 1/2 bathrooms: 1
Rooms
- Room types: Bonus Room, Foyer, Utility Room-Lower Level, Walk In Closet
Primary bedroom
- Features: Flooring (Carpet), Bathroom (Full, Double Sink, Tub & Separate Shwr)
- Level: Main
- Area: 208 Square Feet
- Dimensions: 16X13
Bedroom 2
- Features: Flooring (Carpet)
- Level: Second
- Area: 156 Square Feet
- Dimensions: 13X12
Bedroom 3
- Features: Flooring (Carpet)
- Level: Second
- Area: 143 Square Feet
- Dimensions: 13X11
Bedroom 4
- Features: Flooring (Carpet)
- Level: Second
- Area: 144 Square Feet
- Dimensions: 12X12
Bonus room
- Features: Flooring (Carpet)
- Level: Second
- Area: 441 Square Feet
- Dimensions: 21X21
Dining room
- Features: Flooring (Hardwood)
- Level: Main
- Area: 165 Square Feet
- Dimensions: 15X11
Family room
- Features: Flooring (Hardwood)
- Level: Main
- Area: 168 Square Feet
- Dimensions: 14X12
Foyer
- Features: Flooring (Hardwood)
- Level: Main
- Area: 70 Square Feet
- Dimensions: 10X7
Kitchen
- Features: Kitchen (Island), Flooring (Hardwood)
- Level: Main
- Area: 100 Square Feet
- Dimensions: 10X10
Laundry
- Features: Flooring (Ceramic Tile)
- Level: Main
- Area: 48 Square Feet
- Dimensions: 8X6
Living room
- Features: Flooring (Hardwood)
- Level: Main
- Area: 300 Square Feet
- Dimensions: 20X15
Other
- Features: Flooring (Other)
- Level: Basement
- Area: 418 Square Feet
- Dimensions: 22X19
Walk in closet
- Features: Flooring (Carpet)
- Level: Main
- Area: 45 Square Feet
- Dimensions: 9X5
Heating
- Natural Gas, Radiant Floor
Cooling
- Central Air
Appliances
- Included: Range, Dishwasher, Refrigerator, Washer, Dryer, Wine Refrigerator
- Laundry: Main Level, In Unit, Sink
Features
- Vaulted Ceiling(s), Cathedral Ceiling(s), 1st Floor Bedroom, 1st Floor Full Bath, Walk-In Closet(s)
- Flooring: Hardwood, Carpet, Wood
- Basement: Unfinished,Full
- Number of fireplaces: 1
- Fireplace features: Double Sided, Wood Burning, Gas Starter, Living Room, Kitchen
Interior area
- Total structure area: 4,242
- Total interior livable area: 2,616 sqft
Property
Parking
- Total spaces: 3
- Parking features: Asphalt, Garage Door Opener, Yes, Garage Owned, Attached, Garage
- Attached garage spaces: 3
- Has uncovered spaces: Yes
Accessibility
- Accessibility features: No Disability Access
Features
- Stories: 2
- Patio & porch: Deck, Patio, Porch
- Exterior features: Balcony
- Has view: Yes
- View description: Water, Back of Property
- Has water view: Yes
- Water view: Water,Back of Property
- Waterfront features: River Front, Lake Privileges, Waterfront
Lot
- Size: 0.87 Acres
- Dimensions: 105x27x231x57x52x59x8x242
- Features: Water Rights
Details
- Additional structures: Guest House, Second Garage
- Parcel number: 0936352032
- Special conditions: None
- Other equipment: Ceiling Fan(s), Sump Pump
Construction
Type & style
- Home type: SingleFamily
- Property subtype: Single Family Residence
Materials
- Brick, Fiber Cement
- Foundation: Concrete Perimeter
- Roof: Asphalt
Condition
- New construction: No
- Year built: 1998
Utilities & green energy
- Sewer: Septic Tank
- Water: Well
Community & HOA
Community
- Features: Water Rights, Street Paved, Other
- Security: Carbon Monoxide Detector(s)
HOA
- Services included: None
Location
- Region: Mchenry
Financial & listing details
- Price per square foot: $373/sqft
- Tax assessed value: $741,402
- Annual tax amount: $19,126
- Date on market: 3/29/2026
- Listing terms: Cash
- Ownership: Fee Simple
- Has irrigation water rights: Yes
Price history
| Date | Event | Price |
|---|---|---|
| 5/22/2026 | Sold | $976,510-2.3%$373/sqft |
Source:  MRED as distributed by MLS GRID #12601740 Report a problem MRED as distributed by MLS GRID #12601740 Report a problem | ||
| 4/3/2026 | Contingent | $999,000$382/sqft |
Source: MRED as distributed by MLS GRID #12601740 Report a problem | ||
| 3/29/2026 | Listed for sale | $999,000+81.6%$382/sqft |
Source: MRED as distributed by MLS GRID #12601740 Report a problem | ||
| 7/2/2020 | Sold | $550,000-8.2%$210/sqft |
Source: MRED as distributed by MLS GRID #10709702 Report a problem | ||
| 6/1/2020 | Pending sale | $599,000$229/sqft |
Source: RE/MAX Suburban #10709702 Report a problem | ||
| 5/8/2020 | Price change | $599,000-5.7%$229/sqft |
Source: RE/MAX Suburban #10709702 Report a problem | ||
| 3/6/2020 | Listed for sale | $635,000$243/sqft |
Source: RE/MAX Suburban #10624604 Report a problem | ||
| 2/1/2020 | Listing removed | $635,000$243/sqft |
Source: RE/MAX Suburban #10624604 Report a problem | ||
| 1/2/2020 | Price change | $635,000-2.2%$243/sqft |
Source: RE/MAX Suburban #10453960 Report a problem | ||
| 9/19/2019 | Price change | $649,000-3%$248/sqft |
Source: RE/MAX Unlimited Northwest #10453960 Report a problem | ||
| 5/28/2019 | Price change | $669,000-4.4%$256/sqft |
Source: Owner Report a problem | ||
| 5/16/2019 | Listed for sale | $700,000+376.2%$268/sqft |
Source: Owner Report a problem | ||
| 5/16/1994 | Sold | $147,000$56/sqft |
Source: Public Record Report a problem | ||
Public tax history
| Year | Property taxes | Tax assessment |
|---|---|---|
| 2024 | $19,126 +2.8% | $247,134 +11.6% |
| 2023 | $18,613 +4.4% | $221,407 +7.8% |
| 2022 | $17,834 +4.9% | $205,406 +7.4% |
| 2021 | $17,006 +3.3% | $191,289 +4.3% |
| 2020 | $16,458 | $183,315 -2.5% |
| 2019 | -- | $188,100 +4.8% |
| 2018 | $18,676 +7.1% | $179,570 +6.6% |
| 2017 | $17,431 +19.1% | $168,531 +7% |
| 2016 | $14,638 | $157,505 +8.6% |
| 2013 | $14,638 | $145,017 -24.1% |
| 2011 | -- | $191,098 -7.2% |
| 2010 | -- | $205,879 -7.2% |
| 2009 | -- | $221,805 -1.4% |
| 2008 | -- | $225,000 +4.6% |
| 2006 | -- | $215,155 +14% |
| 2005 | $11,814 +10.6% | $188,736 +6.9% |
| 2004 | $10,685 +15.6% | $176,620 +17.8% |
| 2003 | $9,243 +8.3% | $149,920 +13.3% |
| 2002 | $8,532 | $132,315 |
Find assessor info on the county website
Neighborhood: 60050
Nearby homes
- $234,200-- bd-- ba840 sqft3212 Crescent Ave, McHenry, IL 60050Off Market
- $365,0003 bd2 ba1.4k sqft3214 Crescent Ave, McHenry, IL 60050Off Market
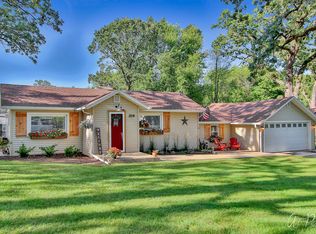
- $29,0580.327 Acres3208 Crescent Ave, McHenry, IL 60050Off Market
- $472,4004 bd4 ba2.3k sqft3208 Crescent Ave, McHenry, IL 60050Off Market

- $435,2003 bd3 ba2.1k sqft3211 Crescent Ave, McHenry, IL 60050Off Market
- $290,8003 bd2 ba1.3k sqft3301 Crescent Ave, McHenry, IL 60050Off Market
- $410,0004 bd2 ba2.5k sqft3223 Golfview Rd, McHenry, IL 60050Off Market
- $346,5003 bd2 ba1.5k sqft3219 Golfview Rd, McHenry, IL 60050Off Market
Nearby schools
GreatSchools rating
- 7/10Edgebrook Elementary SchoolGrades: PK-3Distance: 0.4 mi
- 6/10Mchenry Middle SchoolGrades: 6-8Distance: 1.5 mi
- NAMcHenry Community High SchoolGrades: 9-12Distance: 0.4 mi
Schools provided by the listing agent
- District: 15
Source: MRED as distributed by MLS GRID. This data may not be complete. We recommend contacting the local school district to confirm school assignments for this home.
Get a cash offer in 3 minutes
Find out how much your home could sell for in as little as 3 minutes with a no-obligation cash offer.
Estimated market value
$986,300
Get a cash offer in 3 minutes
Find out how much your home could sell for in as little as 3 minutes with a no-obligation cash offer.
Estimated market value
$986,300
- Illinois
- McHenry County
- McHenry
- 60050
- 202 Country Club Dr
Nearby cities
Nearby zip codes
Other McHenry Topics
