Welcome to luxury living in this beautifully crafted adult community by Grosse Development and Quade Homes, located right next to Indian Valley Country Club. This highly sought-after St. Andrews model offers a spacious, elegant layout and backs to peaceful open space. The home showcases timeless curb appeal with its 100% stone and stucco exterior. Inside, you’ll find premium features including a sunroom filled with natural light, Andersen windows, Kohler fixtures, and a classic oak staircase. Additional highlights: full basement, cozy fireplace, two-car garage, and a professionally designed landscaping package. Please note: the home is being sold as is, offering an excellent opportunity to make it your own. Whether you’re relaxing at home or heading to the nearby golf course, this move-in ready home is designed to impress. Grab your clubs and step into a refined lifestyle today!
Sold for $549,990
$549,990
202 Country Club Dr, Telford, PA 18969
3beds
3,025sqft
Townhouse
Built in 2005
-- sqft lot
$569,100 Zestimate®
$182/sqft
$3,451 Estimated rent
Home value
$569,100
$529,000 - $615,000
$3,451/mo
Zestimate® history
Owner options
List your home for rent
$3,451/mo
Rent Zestimate®
Find your next renter with Zillow Rental Manager. Plus, with online applications, you can quickly screen prospective tenants – for free.
$3,451/mo
Rent Zestimate®
Refinance and save
$3,936/mo
Est. payment
Refinancing to a lower rate could help reduce your monthly payments and save thousands over the life of the loan.
$3,936/mo
Est. payment
Explore your selling options
Work with a Zillow partner agent
Leverage their expertise and Zillow's premium Showcase listings to get your home seen by more buyers.
Get startedList with your own agent
Get your home in front of millions of buyers by listing it on Zillow.
Learn how to do itSell it yourself
Take full control of how buyers see your home on Zillow by listing For Sale by Owner (FSBO).
List your homeWhat's special
Cozy fireplaceFull basementAndersen windowsProfessionally designed landscaping packageClassic oak staircaseKohler fixtures
Zillow last checked:
Listing updated:
Listed by:
Joe Cairo 215-630-9363,
RE/MAX Centre Realtors
Bought with:
Nick Ciliberto, RS293711
EXP Realty, LLC
Source: Bright MLS,MLS#: PAMC2141868
Facts & features
Interior
Bedrooms & bathrooms
- Bedrooms: 3
- Bathrooms: 3
- Full bathrooms: 2
- 1/2 bathrooms: 1
- Main level bathrooms: 2
Rooms
- Room types: Living Room, Dining Room, Primary Bedroom, Bedroom 2, Kitchen, Family Room, Bedroom 1, Other, Attic
Primary bedroom
- Level: Main
- Area: 260 Square Feet
- Dimensions: 20 X 13
Primary bedroom
- Features: Primary Bedroom - Dressing Area, Walk-In Closet(s)
- Level: Unspecified
Bedroom 1
- Level: Upper
- Area: 144 Square Feet
- Dimensions: 12 X 12
Bedroom 2
- Level: Upper
- Area: 168 Square Feet
- Dimensions: 14 X 12
Other
- Features: Attic - Access Panel
- Level: Unspecified
Dining room
- Level: Main
- Area: 156 Square Feet
- Dimensions: 12 X 13
Family room
- Level: Main
- Area: 210 Square Feet
- Dimensions: 15 X 14
Kitchen
- Features: Kitchen - Propane Cooking, Pantry
- Level: Main
- Area: 156 Square Feet
- Dimensions: 13 X 12
Living room
- Features: Fireplace - Other
- Level: Main
- Area: 182 Square Feet
- Dimensions: 14 X 13
Other
- Description: SUNROOM
- Level: Main
- Area: 156 Square Feet
- Dimensions: 12 X 13
Other
- Description: BRKNOOK
- Level: Main
- Area: 132 Square Feet
- Dimensions: 12 X 11
Other
- Description: LOFT
- Level: Lower
- Area: 187 Square Feet
- Dimensions: 17 X 11
Heating
- Forced Air, Natural Gas
Cooling
- Central Air, Electric
Appliances
- Included: Dishwasher, Disposal, Water Heater
- Laundry: Main Level
Features
- Primary Bath(s), Butlers Pantry, Ceiling Fan(s), Dining Area, Cathedral Ceiling(s), 9'+ Ceilings, High Ceilings
- Flooring: Wood, Carpet, Vinyl, Tile/Brick
- Windows: Bay/Bow
- Basement: Full
- Number of fireplaces: 1
- Fireplace features: Marble, Gas/Propane
Interior area
- Total structure area: 3,025
- Total interior livable area: 3,025 sqft
- Finished area above ground: 3,025
- Finished area below ground: 0
Property
Parking
- Total spaces: 2
- Parking features: Inside Entrance, Garage Door Opener, Driveway, Attached, Other
- Attached garage spaces: 2
- Has uncovered spaces: Yes
Accessibility
- Accessibility features: None
Features
- Levels: Two
- Stories: 2
- Patio & porch: Deck, Porch
- Exterior features: Sidewalks, Street Lights, Lawn Sprinkler
- Pool features: None
Details
- Additional structures: Above Grade, Below Grade
- Parcel number: 340001772885
- Zoning: R
- Special conditions: Standard
Construction
Type & style
- Home type: Townhouse
- Architectural style: Victorian
- Property subtype: Townhouse
Materials
- Stucco
- Foundation: Concrete Perimeter
- Roof: Shingle
Condition
- Good
- New construction: No
- Year built: 2005
Details
- Builder model: ST. ANDREWS'
- Builder name: QUADE HOMES
Utilities & green energy
- Electric: Underground, 200+ Amp Service, Circuit Breakers
- Sewer: Public Sewer
- Water: Public
- Utilities for property: Cable Connected
Community & HOA
Community
- Security: Security System, Fire Sprinkler System
- Senior community: Yes
- Subdivision: Indian Valley Greens
HOA
- Has HOA: Yes
- Services included: Common Area Maintenance, Maintenance Grounds, Snow Removal, Trash, Road Maintenance
- HOA fee: $349 monthly
- HOA name: INDIAN VALLEY
Location
- Region: Telford
- Municipality: FRANCONIA TWP
Financial & listing details
- Price per square foot: $182/sqft
- Tax assessed value: $234,610
- Annual tax amount: $9,981
- Date on market: 5/29/2025
- Listing agreement: Exclusive Right To Sell
- Inclusions: Washer And Dryer (as Is)
- Exclusions: Kitchen Fridge And Freezer
- Ownership: Fee Simple
Price history
| Date | Event | Price |
|---|---|---|
| 7/14/2025 | Sold | $549,990$182/sqft |
Source:  Bright MLS #PAMC2141868 Report a problem Bright MLS #PAMC2141868 Report a problem | ||
| 6/4/2025 | Pending sale | $549,990$182/sqft |
Source: Bright MLS #PAMC2141868 Report a problem | ||
| 5/29/2025 | Listed for sale | $549,990+32.5%$182/sqft |
Source: Bright MLS #PAMC2141868 Report a problem | ||
| 11/1/2005 | Sold | $415,000$137/sqft |
Source: Public Record Report a problem | ||
Public tax history
| Year | Property taxes | Tax assessment |
|---|---|---|
| 2025 | $9,829 +5.8% | $234,610 |
| 2024 | $9,293 | $234,610 |
| 2023 | $9,293 +6.6% | $234,610 |
| 2022 | $8,716 +2.2% | $234,610 |
| 2021 | $8,532 +1.2% | $234,610 |
| 2020 | $8,429 +1.4% | $234,610 |
| 2019 | $8,316 +2.2% | $234,610 |
| 2018 | $8,140 +1.5% | $234,610 |
| 2017 | $8,016 +0.6% | $234,610 |
| 2016 | $7,966 +2.2% | $234,610 |
| 2015 | $7,797 +1.3% | $234,610 |
| 2014 | $7,696 +1.1% | $234,610 |
| 2013 | $7,612 +2.9% | $234,610 |
| 2012 | $7,397 +6.2% | $234,610 |
| 2011 | $6,965 +3.6% | $234,610 |
| 2010 | $6,725 +1.9% | $234,610 |
| 2009 | $6,601 +0.2% | $234,610 |
| 2008 | $6,591 +2.6% | -- |
| 2007 | $6,424 +3.5% | -- |
| 2006 | $6,205 +2540.4% | -- |
| 2005 | $235 | -- |
Find assessor info on the county website
Neighborhood: 18969
Nearby homes
- $693,7003 bd4 ba4.1k sqft204 Country Club Dr, Telford, PA 18969Off Market

- $636,9004 bd3 ba3k sqft218 Country Club Dr, Telford, PA 18969Off Market

- $546,9003 bd3 ba3k sqft200 Country Club Dr, Telford, PA 18969Off Market
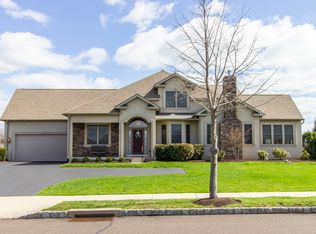
- $629,4003 bd2 ba3k sqft292 Country Club Dr, Telford, PA 18969Off Market
- $624,5003 bd2 ba3k sqft290 Country Club Dr, Telford, PA 18969Off Market
- $721,4003 bd3 ba4.9k sqft203 Country Club Dr, Telford, PA 18969Off Market
- $641,9003 bd3 ba2.8k sqft201 Country Club Dr, Telford, PA 18969Off Market
- $626,3003 bd2 ba3k sqft220 Country Club Dr, Telford, PA 18969Off Market
Nearby schools
GreatSchools rating
- 9/10Franconia El SchoolGrades: K-5Distance: 0.9 mi
- 4/10Indian Crest Middle SchoolGrades: 6-8Distance: 1.2 mi
- 9/10Souderton Area Senior High SchoolGrades: 9-12Distance: 1.9 mi
Schools provided by the listing agent
- District: Souderton Area
Source: Bright MLS. This data may not be complete. We recommend contacting the local school district to confirm school assignments for this home.
Get a cash offer in 3 minutes
Find out how much your home could sell for in as little as 3 minutes with a no-obligation cash offer.
Estimated market value
$569,100
Get a cash offer in 3 minutes
Find out how much your home could sell for in as little as 3 minutes with a no-obligation cash offer.
Estimated market value
$569,100
- Pennsylvania
- Montgomery County
- Telford
- 18969
- 202 Country Club Dr
Nearby cities
Nearby zip codes
Other Telford Topics
