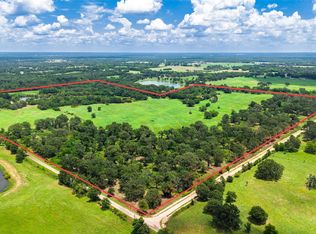
Tucked away, near the Country Club on 20 lush acres you'll discover this magnificent 3 bedroom, 3 full bathrooms and a separate 40x40 insulated workshop! Once inside, you'll find a formal dining room to the right with a trey ceiling and a 12x12 office to the left that can easily be used for a 4th bedroom. Stay toasty on winter nights with a stone-n-brick gas-log fireplace--a center piece in the living on one wall and a wall of windows on the other. An abundance of storage space, granite countertops, electric cooktop, stainless steel appliances, double oven, dishwasher, microwave, breakfast bar, and walk-in pantry with custom shelving, makes this kitchen a dream to cook in. A breakfast area provides additional seating for those large gatherings and also has access to the back patio. With a split bedroom design, the primary ensuite includes a trey ceiling, access to the back patio, separate double sinks, vanity area, separate tub, walk-in shower, and large walk-in closet with custom built-ins. Two guest bedrooms share a Jack-n-Jill bathroom. Additional inside perks are HIGH SPEED FIBER INTERNET, stone accents, laundry room with custom built-ins, recessed lights, closets with automatic lights, 2-car attached garage, double ceiling fans in the living room, ceiling fans in the bedrooms. Carpet has been removed and is ready for the new owners vision for flooring. Outside on the back patio under a vaulted ceiling, you'll find a spectacular outdoor living area with a griddle, pizza oven, refrigerator, sink, bar seating, grill, and unique gas-flame fire feature! Plus plenty of room for outdoor furniture. A detached workshop comes with electricity, water, and 20x30 lean-to area with electric and plumbing. Plus, there is a pond, pasture for livestock, built-in sprinkler system, and concrete driveway. Modern amenities, inside this 2,832 square feet of custom living, is found on scenic acreage in the beautiful countryside of southern Hopkins County!
Sold
Price Unknown
202 County Road 2315, Sulphur Springs, TX 75482
3beds
2,832sqft
Single Family Residence
Built in 2005
20.6 Acres Lot
$744,600 Zestimate®
$--/sqft
$2,589 Estimated rent
Home value
$744,600
Estimated sales range
Not available
$2,589/mo
Zestimate® history
Owner options
List your home for rent
$2,589/mo
Rent Zestimate®
Find your next renter with Zillow Rental Manager. Plus, with online applications, you can quickly screen prospective tenants – for free.
$2,589/mo
Rent Zestimate®
Refinance and save
Refinancing to a lower rate could help reduce your monthly payments and save thousands over the life of the loan.
Explore your selling options
Work with a Zillow partner agent
Leverage their expertise and Zillow's premium Showcase listings to get your home seen by more buyers.
Get startedList with your own agent
Get your home in front of millions of buyers by listing it on Zillow.
Learn how to do itSell it yourself
Take full control of how buyers see your home on Zillow by listing For Sale by Owner (FSBO).
List your homeWhat's special
Insulated workshopStone-n-brick gas-log fireplaceRecessed lightsPizza ovenSplit bedroom designStainless steel appliancesCustom built-ins
Zillow last checked:
Listing updated:
Listed by:
Kati Adair 0711094 903-885-1234,
Janet Martin Realty 903-885-1234
Bought with:
Non-NTREIS MLS Licensee
NON MLS
Source: NTREIS,MLS#: 21068702
Facts & features
Interior
Bedrooms & bathrooms
- Bedrooms: 3
- Bathrooms: 3
- Full bathrooms: 3
Primary bedroom
- Features: Closet Cabinetry, Ceiling Fan(s), Dual Sinks, Double Vanity, En Suite Bathroom, Sitting Area in Primary, Separate Shower, Walk-In Closet(s)
- Level: First
- Dimensions: 20 x 16
Bedroom
- Features: Ceiling Fan(s), En Suite Bathroom, Split Bedrooms, Walk-In Closet(s)
- Level: First
- Dimensions: 14 x 12
Bedroom
- Features: Ceiling Fan(s), En Suite Bathroom, Split Bedrooms, Walk-In Closet(s)
- Level: First
- Dimensions: 13 x 12
Breakfast room nook
- Features: Eat-in Kitchen
- Level: First
- Dimensions: 10 x 7
Dining room
- Level: First
- Dimensions: 12 x 13
Kitchen
- Features: Breakfast Bar, Built-in Features, Eat-in Kitchen, Granite Counters, Pantry, Walk-In Pantry
- Level: First
- Dimensions: 14 x 14
Living room
- Features: Ceiling Fan(s), Fireplace
- Level: First
- Dimensions: 20 x 17
Office
- Features: Ceiling Fan(s)
- Level: First
- Dimensions: 12 x 12
Workshop
- Level: First
- Dimensions: 40 x 40
Heating
- Central, Electric, Fireplace(s)
Cooling
- Central Air, Ceiling Fan(s), Electric
Appliances
- Included: Double Oven, Dishwasher, Electric Cooktop, Electric Oven, Disposal, Microwave
- Laundry: Washer Hookup, Dryer Hookup, Laundry in Utility Room
Features
- Built-in Features, Decorative/Designer Lighting Fixtures, Double Vanity, Eat-in Kitchen, Granite Counters, High Speed Internet, Open Floorplan, Pantry, Walk-In Closet(s)
- Flooring: Concrete, Ceramic Tile
- Has basement: No
- Number of fireplaces: 1
- Fireplace features: Gas Log, Living Room, Masonry, Stone
Interior area
- Total interior livable area: 2,832 sqft
Property
Parking
- Total spaces: 2
- Parking features: Additional Parking, Concrete, Covered, Driveway, Inside Entrance, Kitchen Level, Garage Faces Side, Boat, RV Access/Parking
- Attached garage spaces: 2
- Has uncovered spaces: Yes
Features
- Levels: One
- Stories: 1
- Patio & porch: Rear Porch, Front Porch, Patio, Covered
- Exterior features: Built-in Barbecue, Barbecue, Gas Grill, Lighting, Outdoor Grill, Outdoor Kitchen, Outdoor Living Area, Private Yard, Rain Gutters, Storage
- Pool features: None
- Fencing: Barbed Wire
Lot
- Size: 20.6 Acres
- Features: Acreage, Back Yard, Cleared, Lawn, Landscaped, Level, Pasture, Pond on Lot, Sprinkler System, Few Trees
- Residential vegetation: Cleared, Grassed
Details
- Additional structures: Outdoor Kitchen, Workshop
- Parcel number: R000024488
Construction
Type & style
- Home type: SingleFamily
- Architectural style: Traditional,Detached
- Property subtype: Single Family Residence
- Attached to another structure: Yes
Materials
- Brick
- Foundation: Slab
- Roof: Composition
Condition
- Year built: 2005
Utilities & green energy
- Sewer: Aerobic Septic
- Water: Community/Coop
- Utilities for property: Septic Available, Water Available
Community & HOA
Community
- Subdivision: Sulphur Springs
HOA
- Has HOA: No
Location
- Region: Sulphur Springs
Financial & listing details
- Tax assessed value: $650,570
- Date on market: 10/1/2025
- Cumulative days on market: 63 days
- Listing terms: Cash,Conventional,1031 Exchange,FHA,USDA Loan,VA Loan
- Road surface type: Asphalt
Price history
| Date | Event | Price |
|---|---|---|
| 1/6/2026 | Sold | -- |
Source: NTREIS #21068702 Report a problem | ||
| 12/15/2025 | Pending sale | $785,000$277/sqft |
Source: NTREIS #21068702 Report a problem | ||
| 12/4/2025 | Contingent | $785,000$277/sqft |
Source: NTREIS #21068702 Report a problem | ||
| 10/1/2025 | Listed for sale | $785,000+34.2%$277/sqft |
Source: NTREIS #21068702 Report a problem | ||
| 11/10/2020 | Sold | -- |
Source: Agent Provided Report a problem | ||
| 9/25/2020 | Pending sale | $585,000$207/sqft |
Source: Coldwell Banker Apex Realtors #14432304 Report a problem | ||
| 9/11/2020 | Listed for sale | $585,000$207/sqft |
Source: Coldwell Banker Apex, REALTORS #14432304 Report a problem | ||
Public tax history
| Year | Property taxes | Tax assessment |
|---|---|---|
| 2024 | -- | $650,570 +4.6% |
| 2023 | -- | $622,150 +11.2% |
| 2022 | -- | $559,660 +4.4% |
| 2021 | -- | $536,220 +59.5% |
| 2020 | -- | $336,170 +18.5% |
| 2018 | -- | $283,770 |
Find assessor info on the county website
Neighborhood: 75482
Nearby homes
- $1,758,950127 AcresCounty Road 2314, Sulphur Springs, TX 75482Lot/Land
- $491,100-- bd-- ba3.2k sqft173 County Road 2339, Sulphur Springs, TX 75482Off Market
- $38,650-- bd-- ba1.9k sqft340 County Road 4791, Sulphur Springs, TX 75482Off Market
- $4,550-- bd-- ba1.2k sqft5004 County Road 3509, Sulphur Springs, TX 75482Off Market
- $10,170-- bd-- ba1.1k sqft2215 County Road 1102 #1125, Cumby, TX 75482Off Market
- $452,200-- bd-- ba-- sqft202 County Road 2316, Sulphur Springs, TX 75482Off Market
- $--3 bd3 ba2.9k sqft500 County Road 2316, Sulphur Springs, TX 75482Sold
- $276,3003 bd2 ba1.5k sqft564 Cr 2316, Sulphur Springs, TX 75482Off Market
Nearby schools
GreatSchools rating
- 7/10Bowie Elementary SchoolGrades: K-3Distance: 4.8 mi
- 5/10Sulphur Springs Middle SchoolGrades: 6-8Distance: 7 mi
- 4/10Sulphur Springs High SchoolGrades: 9-12Distance: 6.5 mi
Schools provided by the listing agent
- Elementary: Sulphurspr
- Middle: Sulphurspr
- High: Sulphurspr
- District: Sulphur Springs ISD
Source: NTREIS. This data may not be complete. We recommend contacting the local school district to confirm school assignments for this home.
Get a cash offer in 3 minutes
Find out how much your home could sell for in as little as 3 minutes with a no-obligation cash offer.
Estimated market value
$744,600
Get a cash offer in 3 minutes
Find out how much your home could sell for in as little as 3 minutes with a no-obligation cash offer.
Estimated market value
$744,600
- Texas
- Hopkins County
- Sulphur Springs
- 75482
- 202 County Road 2315
Nearby cities
Nearby zip codes
Other Sulphur Springs Topics
