MOVE-IN READY 3-2-2 with NO HOA in Mansfield ISD! Beautifully maintained home located in a quiet, established neighborhood. This property features an open floor plan with split bedrooms, offering both functionality and privacy. The spacious living area is filled with natural light and enhanced by elegant archways and a neutral color palette. The open-concept kitchen provides ample cabinetry and generous counter space, ideal for everyday living and entertaining. The primary suite includes two walk-in closets and an ensuite bath with a separate shower and jetted tub. New carpet has been installed in the living areas and primary bedroom. Enjoy the large backyard with an oversized covered patio—perfect for outdoor relaxation or entertaining. This move-in ready home offers comfort, space, and the added benefit of no HOA. Welcome Home!
Sold
Price Unknown
202 Creek Point Ln, Arlington, TX 76002
4beds
2,096sqft
Single Family Residence
Built in 1999
9,104 Square Feet Lot
$338,000 Zestimate®
$--/sqft
$2,501 Estimated rent
Home value
$338,000
$314,000 - $362,000
$2,501/mo
Zestimate® history
Owner options
List your home for rent
$2,501/mo
Rent Zestimate®
Find your next renter with Zillow Rental Manager. Plus, with online applications, you can quickly screen prospective tenants – for free.
$2,501/mo
Rent Zestimate®
Refinance and save
Refinancing to a lower rate could help reduce your monthly payments and save thousands over the life of the loan.
Explore your selling options
Work with a Zillow partner agent
Leverage their expertise and Zillow's premium Showcase listings to get your home seen by more buyers.
Get startedList with your own agent
Get your home in front of millions of buyers by listing it on Zillow.
Learn how to do itSell it yourself
Take full control of how buyers see your home on Zillow by listing For Sale by Owner (FSBO).
List your homeWhat's special
Open floor planLarge backyardSplit bedroomsOpen-concept kitchenGenerous counter spaceNeutral color paletteElegant archways
Zillow last checked:
Listing updated:
Listed by:
Shelley Whatley 0752912 469-222-9795,
Hightower REALTORS 817-677-8810
Bought with:
Nathan Cline, 0845538
The Bauer Group, LLC
Source: NTREIS,MLS#: 21244316
Facts & features
Interior
Bedrooms & bathrooms
- Bedrooms: 4
- Bathrooms: 2
- Full bathrooms: 2
Primary bedroom
- Features: Ceiling Fan(s), Dual Sinks, En Suite Bathroom, Jetted Tub, Linen Closet, Separate Shower, Walk-In Closet(s)
- Level: First
- Dimensions: 14 x 15
Bedroom
- Features: Ceiling Fan(s)
- Level: First
- Dimensions: 10 x 10
Bedroom
- Features: Ceiling Fan(s), Walk-In Closet(s)
- Level: First
- Dimensions: 12 x 10
Bedroom
- Features: Ceiling Fan(s)
- Level: First
- Dimensions: 12 x 10
Breakfast room nook
- Features: Ceiling Fan(s), Eat-in Kitchen
- Level: First
- Dimensions: 10 x 10
Dining room
- Features: Ceiling Fan(s)
- Level: First
- Dimensions: 14 x 11
Family room
- Features: Ceiling Fan(s), Fireplace
- Level: First
- Dimensions: 22 x 14
Kitchen
- Features: Breakfast Bar, Built-in Features, Kitchen Island, Walk-In Pantry
- Level: First
- Dimensions: 17 x 14
Living room
- Level: First
- Dimensions: 12 x 14
Heating
- Central, Electric, Fireplace(s)
Cooling
- Central Air, Ceiling Fan(s)
Appliances
- Included: Dishwasher, Electric Cooktop, Electric Oven, Disposal, Gas Water Heater, Microwave
- Laundry: Laundry in Utility Room
Features
- Decorative/Designer Lighting Fixtures, Double Vanity, Eat-in Kitchen, Kitchen Island, Open Floorplan, Pantry, Cable TV, Vaulted Ceiling(s), Walk-In Closet(s)
- Flooring: Carpet, Ceramic Tile
- Windows: Window Coverings
- Has basement: No
- Number of fireplaces: 1
- Fireplace features: Family Room, Gas Log, Wood Burning
Interior area
- Total interior livable area: 2,096 sqft
Property
Parking
- Total spaces: 2
- Parking features: Driveway, Garage Faces Front
- Attached garage spaces: 2
Features
- Levels: One
- Stories: 1
- Patio & porch: Rear Porch, Patio, Covered
- Exterior features: Storage
- Pool features: None
- Fencing: Wood
Lot
- Size: 9,104 Square Feet
- Features: Back Yard, Interior Lot, Lawn, Landscaped, Sprinkler System, Few Trees
Details
- Parcel number: 07222718
Construction
Type & style
- Home type: SingleFamily
- Architectural style: Traditional,Detached
- Property subtype: Single Family Residence
Materials
- Brick, Wood Siding
- Foundation: Slab
Condition
- Year built: 1999
Utilities & green energy
- Sewer: Public Sewer
- Water: Public
- Utilities for property: Sewer Available, Water Available, Cable Available
Community & HOA
Community
- Features: Curbs, Sidewalks
- Security: Carbon Monoxide Detector(s), Smoke Detector(s)
- Subdivision: Quail Creek Add
HOA
- Has HOA: No
Location
- Region: Arlington
Financial & listing details
- Tax assessed value: $308,843
- Annual tax amount: $6,919
- Date on market: 4/24/2026
- Cumulative days on market: 17 days
- Listing terms: Cash,Conventional,FHA,VA Loan
- Exclusions: Drapes in dining room, sconce lights in primary bedroom, iron hook above microwave, refrigerator, washer and dryer. Oil, gas and other mineral rights.
Price history
| Date | Event | Price |
|---|---|---|
| 6/15/2026 | Sold | -- |
Source: NTREIS #21244316 Report a problem | ||
| 5/18/2026 | Pending sale | $344,000$164/sqft |
Source: NTREIS #21244316 Report a problem | ||
| 5/11/2026 | Contingent | $344,000$164/sqft |
Source: NTREIS #21244316 Report a problem | ||
| 4/24/2026 | Listed for sale | $344,000+146%$164/sqft |
Source: NTREIS #21244316 Report a problem | ||
| 7/14/2009 | Listing removed | $139,850$67/sqft |
Source: Visual Tour #11213466 Report a problem | ||
| 6/5/2009 | Listed for sale | $139,850$67/sqft |
Source: Visual Tour #11213466 Report a problem | ||
Public tax history
| Year | Property taxes | Tax assessment |
|---|---|---|
| 2025 | $4,701 -8.4% | $308,843 |
| 2024 | $5,132 +3.4% | $308,843 -13.7% |
| 2023 | $4,964 -15.2% | $357,694 +25.3% |
| 2022 | $5,856 +2.6% | $285,379 +17.6% |
| 2021 | $5,709 +4.1% | $242,743 +5.2% |
| 2020 | $5,485 +8.7% | $230,814 +3% |
| 2019 | $5,047 +7% | $224,155 +16.1% |
| 2018 | $4,717 +7.1% | $193,100 +4.6% |
| 2017 | $4,406 +11.1% | $184,691 +7.6% |
| 2016 | $3,965 +12.1% | $171,712 +15.4% |
| 2015 | $3,538 | $148,827 +6.2% |
| 2014 | $3,538 | $140,200 +3.7% |
| 2013 | -- | $135,200 +4.8% |
| 2012 | -- | $129,000 |
| 2011 | -- | $129,000 -0.1% |
| 2010 | -- | $129,100 -4.5% |
| 2009 | -- | $135,200 -2.8% |
| 2008 | -- | $139,100 |
| 2007 | -- | $139,100 |
| 2006 | -- | $139,100 |
| 2005 | -- | $139,100 +1.2% |
| 2004 | -- | $137,500 |
| 2003 | -- | $137,500 +9.6% |
| 2002 | -- | $125,500 |
| 2001 | -- | $125,500 |
| 2000 | -- | $125,500 |
Find assessor info on the county website
Neighborhood: Southeast
Nearby homes
- $310,8003 bd2 ba1.6k sqft204 Creek Point Ln, Arlington, TX 76002Off Market
- $323,5004 bd2 ba1.8k sqft201 Creek Point Ln, Arlington, TX 76002Off Market
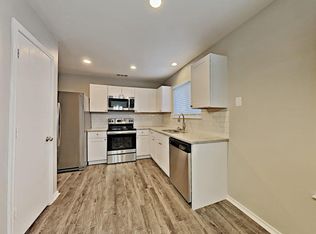
- $376,3004 bd3 ba2.8k sqft200 Creek Point Ln, Arlington, TX 76002Off Market
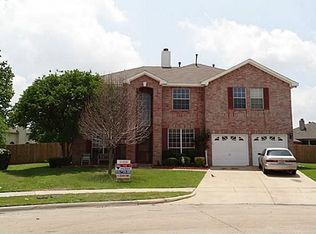
- $--4 bd2 ba1.8k sqft27 Creek Point Ln #22NDLN-39, Arlington, TX 76002Off Market
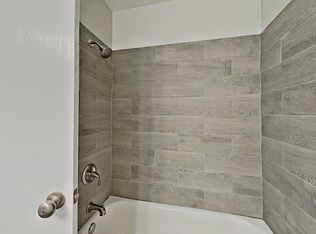
- $325,8004 bd2 ba2.1k sqft219 Quail Meadows Ln, Arlington, TX 76002Off Market
- $293,3003 bd2 ba1.6k sqft217 Quail Meadows Ln, Arlington, TX 76002Off Market
- $366,8004 bd3 ba2.8k sqft221 Quail Meadows Ln, Arlington, TX 76002Off Market
- $330,6003 bd2 ba2k sqft206 Creek Point Ln, Arlington, TX 76002Off Market
Nearby schools
GreatSchools rating
- 4/10Imogene Gideon Elementary SchoolGrades: K-4Distance: 1.1 mi
- 7/10James Coble Middle SchoolGrades: 7-8Distance: 1.5 mi
- 6/10Mansfield Timberview High SchoolGrades: 9-12Distance: 2 mi
Schools provided by the listing agent
- Elementary: Gideon
- Middle: James Coble,Icenhower
- High: Timberview
- District: Mansfield ISD
Source: NTREIS. This data may not be complete. We recommend contacting the local school district to confirm school assignments for this home.
Get a cash offer in 3 minutes
Find out how much your home could sell for in as little as 3 minutes with a no-obligation cash offer.
Estimated market value
$338,000
Get a cash offer in 3 minutes
Find out how much your home could sell for in as little as 3 minutes with a no-obligation cash offer.
Estimated market value
$338,000
- Texas
- Tarrant County
- Arlington
- 76002
- Southeast
- 202 Creek Point Ln
