Skip main navigation
Off market
  • $420,900

    202 Creek Stone Ct, Westminster, SC 29693

    3beds
    1,507sqft
    Single Family Residence
    Built in 2022
    1.17 Acres Lot
    $420,900 Zestimate®
    $279/sqft
    $2,033 Estimated rent

    Home value

    $420,900

    $400,000 - $446,000

    $2,033/mo

    Zestimate® history
    Loading
    Loading...

    Owner options

    List your home for rent

    $2,033/mo

    Rent Zestimate®

    Find your next renter with Zillow Rental Manager. Plus, with online applications, you can quickly screen prospective tenants – for free.

    Learn more

    $2,033/mo

    Rent Zestimate®

    Refinance and save

    $2,577/mo

    Est. payment

    Refinancing to a lower rate could help reduce your monthly payments and save thousands over the life of the loan.

    See today's rates

    $2,577/mo

    Est. payment

    Explore your selling options

    Work with a Zillow partner agent

    Leverage their expertise and Zillow's premium Showcase listings to get your home seen by more buyers.

    Get started

    List with your own agent

    Get your home in front of millions of buyers by listing it on Zillow.

    Learn how to do it

    Sell it yourself

    Take full control of how buyers see your home on Zillow by listing For Sale by Owner (FSBO).

    List your home

    What's special

    Oconee country clubSpacious deckMedical centersBright-white shaker-style cabinetryImpressive curb appealGranite countertopsPrivate backyard

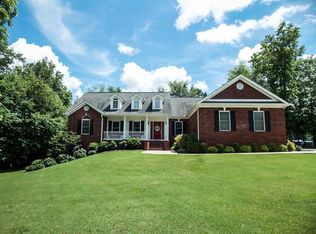
    Welcome to Richland Creek, as curb lined streets, well established homes and a scenic setting lead to the arrival of your newly constructed home located on a quiet cul-de-sac with 1.17 acres. You will instantly notice the craftsman style features and impressive curb appeal. Take the pathway to your covered front porch before stepping inside where you will notice a welcoming feel. This home boasts an impressive living area with tall ceilings, double windows overlooking the front yard and stacked stone gas log fireplace for staying warm on a cool winter’s night. The spacious kitchen features granite countertops, bright-white shaker-style cabinetry, stainless appliances. From the kitchen, easily flow into your dining area and onto the spacious deck overlooking a level and private backyard; providing an ideal layout for entertaining. A hallway leads to the large laundry room before leading to your attached two car garage with finished storage room. Your split bedroom layout ensures privacy when retreating to your primary suite with luxurious bathroom and large walk-in closet. A hallway on the other side of the home connects two additional guest bedrooms and full bathroom completing the home’s floor plan. Easily imagine sitting on your front porch and waving as neighbors and friends take an evening stroll through the neighborhood. Continue enjoyment outdoors with a gradually sloping 1.17 acre lot with plenty of space for outdoor enjoyment. This home was designed to meet each phase of life and truly be a forever home, with minimal steps and wider doorways for spacious maneuverability. Enjoy full length glass storm doors on both main entrances and floor outlets in the living room for lamps. Richland Creek is conveniently located close to Hwy 11 and centrally located between Seneca, Walhalla and Westminster, with quick access to major retail & home improvement stores, as well as restaurants, medical centers and Oconee Country Club when you want a quick tee time.

    This property is off market, which means it's not currently listed for sale or rent on Zillow. This may be different from what's available on other websites or public sources.

    Zillow last checked:

    Listing updated:

    Listed by:

    Teara Barnwell 864-710-2600,

    Clardy Real Estate - W Union

    Bought with:

    Paula Allen, 113118

    JW Martin Real Estate

    Source: WUMLS,MLS#: 20262547MLS LogoOriginating MLS: Western Upstate Association of Realtors

    Facts & features

    Interior

    Bedrooms & bathrooms
    • Bedrooms: 3
    • Bathrooms: 2
    • Full bathrooms: 2
    • Main level bathrooms: 2
    • Main level bedrooms: 3
    Heating
    • Heat Pump
    Cooling
    • Heat Pump
    Appliances
    • Included: Dishwasher, Electric Oven, Electric Range, Electric Water Heater, Microwave
    • Laundry: Washer Hookup, Electric Dryer Hookup
    Features
    • Cathedral Ceiling(s), Dual Sinks, Granite Counters, Bath in Primary Bedroom, Main Level Primary, Smooth Ceilings, Walk-In Closet(s), Walk-In Shower
    • Flooring: Laminate, Tile
    • Windows: Tilt-In Windows, Vinyl
    • Basement: None,Crawl Space
    Interior area
    • Total interior livable area: 1,507 sqft
    • Finished area above ground: 1,507
    • Finished area below ground: 0

    Property

    Parking
    • Total spaces: 2
    • Parking features: Attached, Garage, Driveway, Garage Door Opener
    • Attached garage spaces: 2
    Accessibility
    • Accessibility features: Low Threshold Shower
    Features
    • Levels: One
    • Stories: 1
    • Patio & porch: Deck, Front Porch
    • Exterior features: Deck, Porch
    Lot
    • Size: 1.17 Acres
    • Features: Cul-De-Sac, Outside City Limits, Subdivision, Sloped, Trees
    Details
    • Parcel number: 2360101023

    Construction

    Type & style
    • Home type: SingleFamily
    • Architectural style: Ranch
    • Property subtype: Single Family Residence
    Materials
    • Vinyl Siding
    • Foundation: Crawlspace
    • Roof: Architectural,Shingle
    Condition
    • Year built: 2022

    Utilities & green energy

    • Sewer: Septic Tank
    • Water: Public
    • Utilities for property: Electricity Available, Septic Available, Water Available

    Community & HOA

    Community
    • Subdivision: Richland Creek
    HOA
    • Has HOA: Yes
    • HOA fee: $150 annually
    Location
    • Region: Westminster

    Financial & listing details

    • Price per square foot: $279/sqft
    • Tax assessed value: $367,860
    • Date on market: 5/17/2023
    • Cumulative days on market: 37 days
    • Listing agreement: Exclusive Right To Sell
    • Listing terms: USDA Loan

    Price history

    DateEventPrice
    6/22/2023Sold$373,000-3.1%$248/sqft
    Source: WUMLS #20262547 Report a problem
    5/26/2023Contingent$385,000$255/sqft
    Source: WUMLS #20262547 Report a problem
    5/17/2023Listed for sale$385,000+18.5%$255/sqft
    Source: WUMLS #20262547 Report a problem
    6/30/2022Sold$325,000$216/sqft
    Source: WUMLS #20247268 Report a problem
    2/7/2022Pending sale$325,000$216/sqft
    Source: WUMLS #20247268 Report a problem
    1/31/2022Listed for sale$325,000+1705.6%$216/sqft
    Source: WUMLS #20247268 Report a problem
    11/17/2021Sold$18,000$12/sqft
    Source: Public Record Report a problem

    Public tax history

    YearProperty taxesTax assessment
    2025-- --
    2024-- --
    2023$2,686 $12,500
    2022-- --
    2021-- --
    2020-- $19,280
    2019-- $19,280
    2018-- --
    2017-- --
    2016-- --
    2015-- --
    2014-- $1,104
    2013-- --
    2012-- --
    2011-- --
    2010-- --
    2008-- $640
    2007-- $640
    2006-- $640
    Find assessor info on the county website

    Neighborhood: 29693

    Nearby schools

    GreatSchools rating
    Schools provided by the listing agent
    • Elementary: Northside Elem
    • Middle: Seneca Middle
    • High: Seneca High

    Source: WUMLS. This data may not be complete. We recommend contacting the local school district to confirm school assignments for this home.

    Get a cash offer in 3 minutes
    Find out how much your home could sell for in as little as 3 minutes with a no-obligation cash offer.
    Estimated market value
    $420,900
    Get a cash offer in 3 minutes
    Find out how much your home could sell for in as little as 3 minutes with a no-obligation cash offer.
    Estimated market value
    $420,900