Skip main navigation
Sold for $328,000
  • $328,000

    202 Crown Point Dr, Frankfort, KY 40601

    3beds
    1,695sqft
    Single Family Residence
    Built in 1990
    0.36 Acres Lot
    $330,700 Zestimate®
    $194/sqft
    $1,806 Estimated rent

    Home value

    $330,700

    $314,000 - $347,000

    $1,806/mo

    Zestimate® history
    Loading
    Loading...

    Owner options

    List your home for rent

    $1,806/mo

    Rent Zestimate®

    Find your next renter with Zillow Rental Manager. Plus, with online applications, you can quickly screen prospective tenants – for free.

    Learn more

    $1,806/mo

    Rent Zestimate®

    Refinance and save

    $2,008/mo

    Est. payment

    Refinancing to a lower rate could help reduce your monthly payments and save thousands over the life of the loan.

    See today's rates

    $2,008/mo

    Est. payment

    Explore your selling options

    Work with a Zillow partner agent

    Leverage their expertise and Zillow's premium Showcase listings to get your home seen by more buyers.

    Get started

    List with your own agent

    Get your home in front of millions of buyers by listing it on Zillow.

    Learn how to do it

    Sell it yourself

    Take full control of how buyers see your home on Zillow by listing For Sale by Owner (FSBO).

    List your home

    What's special

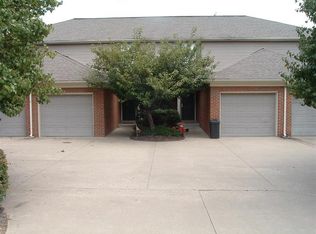
    This elegant home in the established Crown Point subdivision has everything you could ever want in a home! Just imagine sipping lemonade while swinging on the front porch or having your morning coffee on the screened in deck. Upon entrance to this immense home you will experience sky high vaulted ceilings, an open concept layout & a massive kitchen that includes a breathtaking wood beam. Enjoy the vast amount of sunlight that comes through the many windows. The extensive living room is the perfect place to relax or entertain your friends and family. With the extra bonus room you have endless options. Make it an office, dining room or toy room. Walking down the wide hallway you will see a spacious full bath with an attractive cultured marble topped vanity. To your left and right are two sizable bedrooms with walk in closets. The huge primary bedroom has so many amazing aspects! It includes double windows, two enormous walk in closets, a full bath with a linen closet & double sinks. The gigantic basement could easily be finished out to add more living space, the garage is big enough to hold several cars & the concrete driveway on the huge lot is an extended upgrade! Call today!

    Zillow last checked:

    Listing updated:

    Listed by:

    Samantha Bibb 502-352-0906,

    Keller Williams Bluegrass Realty,

    Jacob Tellman 859-806-3403,

    Keller Williams Bluegrass Realty

    Bought with:

    Caitlin Mittle, 217120

    RE/MAX Elite Lexington

    Source: Imagine MLS,MLS#: 24003939MLS Logo

    Facts & features

    Interior

    Bedrooms & bathrooms
    • Bedrooms: 3
    • Bathrooms: 2
    • Full bathrooms: 2
    Primary bedroom
    • Level: First
    Bedroom 1
    • Level: First
    Bedroom 2
    • Level: First
    Bathroom 1
    • Description: Full Bath
    • Level: First
    Bathroom 2
    • Description: Full Bath
    • Level: First
    Kitchen
    • Level: First
    Living room
    • Level: First
    Living room
    • Level: First
    Other
    • Level: First
    Other
    • Level: First
    Heating
    • Natural Gas
    Cooling
    • Electric
    Appliances
    • Included: Dryer, Dishwasher, Microwave, Refrigerator, Washer, Range
    • Laundry: Electric Dryer Hookup, Main Level, Washer Hookup
    Features
    • Breakfast Bar, Entrance Foyer, Master Downstairs, Walk-In Closet(s), Ceiling Fan(s)
    • Flooring: Carpet, Vinyl
    • Windows: Window Treatments, Blinds, Screens
    • Basement: Full,Unfinished
    • Has fireplace: No
    Interior area
    • Total structure area: 1,695
    • Total interior livable area: 1,695 sqft
    • Finished area above ground: 1,695
    • Finished area below ground: 0

    Property

    Parking
    • Total spaces: 4
    • Parking features: Basement, Driveway, Off Street
    • Garage spaces: 4
    • Has uncovered spaces: Yes
    Features
    • Levels: One
    • Patio & porch: Deck, Porch
    • Fencing: None
    • Has view: Yes
    • View description: Trees/Woods, Neighborhood
    Lot
    • Size: 0.36 Acres
    • Features: Wooded
    Details
    • Parcel number: 0612001040.00

    Construction

    Type & style
    • Home type: SingleFamily
    • Architectural style: Ranch
    • Property subtype: Single Family Residence
    Materials
    • Brick Veneer, Vinyl Siding
    • Foundation: Block
    • Roof: Dimensional Style
    Condition
    • New construction: No
    • Year built: 1990

    Utilities & green energy

    • Sewer: Public Sewer
    • Water: Public

    Community & HOA

    Community
    • Security: Security System Leased
    • Subdivision: Crown Point
    Location
    • Region: Frankfort

    Financial & listing details

    • Price per square foot: $194/sqft
    • Tax assessed value: $148,000
    • Annual tax amount: $1,786
    • Date on market: 3/3/2024

    Price history

    DateEventPrice
    8/16/2024Sold$328,000-3.5%$194/sqft
    Source: Imagine MLS #24003939 Report a problem
    7/20/2024Pending sale$339,900$201/sqft
    Source: Imagine MLS #24003939 Report a problem
    7/1/2024Price change$339,900-2.9%$201/sqft
    Source: Imagine MLS #24003939 Report a problem
    4/18/2024Price change$349,900-4.1%$206/sqft
    Source: Imagine MLS #24003939 Report a problem
    3/3/2024Listed for sale$364,900+4.6%$215/sqft
    Source: Imagine MLS #24003939 Report a problem
    2/29/2024Listing removed--
    Source: Owner Report a problem
    2/16/2024Listed for sale$349,000$206/sqft
    Source: Owner Report a problem
    2/12/2024Pending sale$349,000$206/sqft
    Source: Owner Report a problem
    12/27/2023Price change$349,000-6.9%$206/sqft
    Source: Owner Report a problem
    11/27/2023Listed for sale$375,000+1430.6%$221/sqft
    Source: Owner Report a problem
    5/8/1990Sold$24,500$14/sqft
    Source: Agent Provided Report a problem

    Public tax history

    YearProperty taxesTax assessment
    2024$1,786 +47.1%$148,000
    2023$1,215 -4.6%$148,000
    2022$1,273 -1.2%$148,000
    2021$1,288 +624.8%$148,000 +13.8%
    2020$178 $130,000
    2019-- $130,000
    2018-- $130,000
    2017$1,247 $130,000
    2016$1,247 $130,000
    2015$1,247 $130,000
    Find assessor info on the county website

    Neighborhood: 40601

    Nearby schools

    GreatSchools rating
    Schools provided by the listing agent
    • Elementary: Westridge
    • Middle: Bondurant
    • High: Western Hills

    Source: Imagine MLS. This data may not be complete. We recommend contacting the local school district to confirm school assignments for this home.

    Get pre-qualified for a loan
    At Zillow Home Loans, we can pre-qualify you in as little as 5 minutes with no impact to your credit score.

    An equal housing lender. NMLS #10287.

    Sell for more on Zillow
    Get a Zillow Showcase℠ listing at no additional cost and you could sell for .
    $330,700
    2% more
    +$6,614
    With Zillow Showcase(estimated)
    $337,314