Welcome home to this beautifully updated 4-bedroom, 2.5-bath residence in the highly sought-after Starr's Mill School District, where thoughtful renovations and timeless design come together to create a truly move-in-ready home. The heart of the home is the stunning custom kitchen featuring granite countertops, custom cabinetry, stainless steel appliances, a 42-inch built-in refrigerator, gas double ovens, a 5-burner gas cooktop, and a large island with a farmhouse sink-creating the perfect space for cooking, gathering, and entertaining. The spacious owner's suite offers a private retreat with tray ceilings, dual walk-in closets, and a completely redesigned spa-inspired bath featuring a custom tiled walk-in shower, soaking tub, dual vanities with granite countertops, and updated finishes throughout. Secondary bathrooms have also been beautifully renovated with updated cabinetry, countertops, flooring, and fixtures. Designed for both everyday living and entertaining, the traditional dining room and living room flow seamlessly into the family room and an incredible sunroom filled with natural light from a wall of windows overlooking the backyard. A convenient rear staircase leads to the bonus room with closet, offering exceptional flexibility as a 5th bedroom, media room, home office, playroom, or teen retreat. Step outside and discover a backyard designed for making memories and ready for a future pool. Situated on nearly an acre, the fenced yard features a built-in Rainbow play system with a slide extending from the rear deck, creating endless fun for children. There's also a separate outbuilding providing valuable storage, workshop space, or room for hobbies. The expansive deck offers the perfect place to relax, entertain, and enjoy the private outdoor setting. Completing the package is a 2-car garage plus a dedicated golf cart garage, making it easy to enjoy Peachtree City's renowned golf cart path system and lifestyle. Residents also enjoy access to the neighborhood pool, offering another great place to relax, cool off, and connect with neighbors during the summer months. This exceptional home combines extensive renovations, versatile living spaces, and an incredible family-friendly backyard in one of Peachtree City's most desirable locations and school districts.
Closed
$715,000
202 Crown Point, Peachtree City, GA 30269
4beds
3,300sqft
Single Family Residence
Built in 1987
0.9 Acres Lot
$715,200 Zestimate®
$217/sqft
$3,697 Estimated rent
Home value
$715,200
$679,000 - $751,000
$3,697/mo
Zestimate® history
Owner options
List your home for rent
$3,697/mo
Rent Zestimate®
Find your next renter with Zillow Rental Manager. Plus, with online applications, you can quickly screen prospective tenants – for free.
$3,697/mo
Rent Zestimate®
Refinance and save
$4,832/mo
Est. payment
Refinancing to a lower rate could help reduce your monthly payments and save thousands over the life of the loan.
$4,832/mo
Est. payment
Explore your selling options
Work with a Zillow partner agent
Leverage their expertise and Zillow's premium Showcase listings to get your home seen by more buyers.
Get startedList with your own agent
Get your home in front of millions of buyers by listing it on Zillow.
Learn how to do itSell it yourself
Take full control of how buyers see your home on Zillow by listing For Sale by Owner (FSBO).
List your homeWhat's special
Fenced yardCompletely redesigned spa-inspired bathStunning custom kitchenStainless steel appliancesUpdated finishes throughoutDual walk-in closetsCustom tiled walk-in shower
Zillow last checked:
Listing updated:
Listed by:
Maria Fabre-Hickman 678-859-1172,
Keller Williams Realty Atl. Partners
Bought with:
Kali Bhargave, 351968
Keller Williams Realty Atl. Partners
Source: GAMLS,MLS#: 10789093
Facts & features
Interior
Bedrooms & bathrooms
- Bedrooms: 4
- Bathrooms: 3
- Full bathrooms: 2
- 1/2 bathrooms: 1
Rooms
- Room types: Foyer, Laundry, Great Room, Sun Room
Dining room
- Features: Separate Room
Kitchen
- Features: Breakfast Area, Kitchen Island, Solid Surface Counters, Walk-in Pantry
Heating
- Natural Gas, Central, Forced Air, Zoned, Dual
Cooling
- Electric, Ceiling Fan(s), Central Air, Zoned, Dual
Appliances
- Included: Gas Water Heater, Convection Oven, Cooktop, Dishwasher, Double Oven, Disposal, Ice Maker, Oven, Refrigerator, Stainless Steel Appliance(s)
- Laundry: Upper Level
Features
- Bookcases, Tray Ceiling(s), High Ceilings, Double Vanity, Rear Stairs, Separate Shower, Tile Bath, Walk-In Closet(s)
- Flooring: Hardwood, Tile
- Basement: Crawl Space
- Number of fireplaces: 1
- Fireplace features: Family Room, Factory Built, Gas Log
Interior area
- Total structure area: 3,300
- Total interior livable area: 3,300 sqft
- Finished area above ground: 3,300
- Finished area below ground: 0
Property
Parking
- Total spaces: 2
- Parking features: Attached, Garage, Garage Door Opener, Guest, Kitchen Level, Parking Pad, Side/Rear Entrance
- Has attached garage: Yes
- Has uncovered spaces: Yes
Features
- Levels: Two
- Stories: 2
- Patio & porch: Deck, Patio
- Fencing: Fenced
Lot
- Size: 0.9 Acres
- Features: Greenbelt, Level, Private
Details
- Parcel number: 060713019
Construction
Type & style
- Home type: SingleFamily
- Architectural style: Traditional
- Property subtype: Single Family Residence
Materials
- Brick, Vinyl Siding
- Roof: Composition
Condition
- Updated/Remodeled,Resale
- New construction: No
- Year built: 1987
Utilities & green energy
- Sewer: Public Sewer
- Water: Public
- Utilities for property: Cable Available, Sewer Connected
Green energy
- Energy efficient items: Insulation, Thermostat, Doors
Community & HOA
Community
- Features: Pool
- Subdivision: The Summit
HOA
- Has HOA: Yes
- Services included: Management Fee, Swimming
- HOA fee: $500 annually
Location
- Region: Peachtree City
Financial & listing details
- Price per square foot: $217/sqft
- Tax assessed value: $677,513
- Annual tax amount: $7,971
- Date on market: 6/18/2026
- Cumulative days on market: 3 days
- Listing agreement: Exclusive Right To Sell
Price history
| Date | Event | Price |
|---|---|---|
| 7/24/2026 | Sold | $715,000$217/sqft |
Source:  GAMLS #10789093 Report a problem GAMLS #10789093 Report a problem | ||
| 6/21/2026 | Pending sale | $715,000$217/sqft |
Source: GAMLS #10789093 Report a problem | ||
| 6/19/2026 | Listed for sale | $715,000+59%$217/sqft |
Source: GAMLS #10789093 Report a problem | ||
| 8/30/2019 | Sold | $449,800$136/sqft |
Source:  GAMLS #8624996 Report a problem GAMLS #8624996 Report a problem | ||
| 7/20/2019 | Pending sale | $449,800$136/sqft |
Source: Drake Realty, Inc. #8624996 Report a problem | ||
| 7/18/2019 | Listed for sale | $449,800+4.9%$136/sqft |
Source: Drake Realty, Inc. #8624996 Report a problem | ||
| 11/17/2016 | Sold | $428,900-0.2%$130/sqft |
Source: GAMLS #8077381 Report a problem | ||
| 9/30/2016 | Price change | $429,900+2.5%$130/sqft |
Source: DARBY REAL ESTATE #8077381 Report a problem | ||
| 7/13/2016 | Listed for sale | $419,500+45.9%$127/sqft |
Source: C2 REAL ESTATE SERVICES LLC #8000764 Report a problem | ||
| 5/18/2011 | Sold | $287,500-3.8%$87/sqft |
Source: Public Record Report a problem | ||
| 3/13/2011 | Listed for sale | $298,747$91/sqft |
Source: Prudential Georgia Realty Report a problem | ||
Public tax history
| Year | Property taxes | Tax assessment |
|---|---|---|
| 2025 | $5,846 +1% | $271,005 +7% |
| 2024 | $5,786 +38.8% | $253,276 +4.3% |
| 2023 | $4,168 -23% | $242,760 +12.1% |
| 2022 | $5,414 +9.9% | $216,640 +24.1% |
| 2021 | $4,928 -0.6% | $174,560 +8% |
| 2020 | $4,958 -4.1% | $161,640 -3.1% |
| 2019 | $5,169 +4.5% | $166,800 +6.1% |
| 2018 | $4,944 | $157,140 +6.8% |
| 2017 | $4,944 +13.7% | $147,100 +11% |
| 2016 | $4,347 | $132,540 +12.7% |
| 2015 | $4,347 +18% | $117,580 +10% |
| 2014 | $3,683 | $106,900 +4.7% |
| 2013 | $3,683 +50.9% | $102,140 -1.8% |
| 2012 | $2,441 -8.1% | $103,980 -9.1% |
| 2011 | $2,655 +1.9% | $114,400 |
| 2010 | $2,605 -3.6% | $114,400 -5.1% |
| 2009 | $2,703 +8.5% | $120,556 |
| 2008 | $2,491 +3.9% | $120,556 |
| 2007 | $2,398 | $120,556 +2.3% |
| 2006 | -- | $117,848 +2.7% |
| 2005 | -- | $114,704 +7.9% |
| 2004 | $3,359 | $106,312 +2.7% |
| 2003 | -- | $103,468 +4.7% |
| 2002 | $3,027 0% | $98,812 +3% |
| 2001 | $3,027 +0.7% | $95,964 +5.9% |
| 2000 | $3,007 | $90,612 |
Find assessor info on the county website
Neighborhood: 30269
Nearby homes
- $658,400-- bd-- ba3.3k sqft204 Crown Point, Peachtree City, GA 30269Off Market
- $695,0005 bd3 ba3.4k sqft110 Summit Walk, Peachtree City, GA 30269Off Market

- $583,6004 bd3 ba3.3k sqft204 Crown Pt, Peachtree City, GA 30269Off Market

- $618,0004 bd3 ba3k sqft108 Summit Walk, Peachtree City, GA 30269Sold
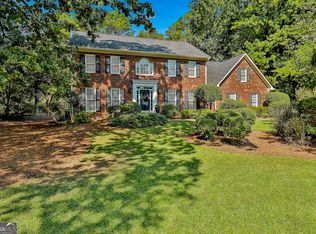
- $619,4004 bd3 ba3k sqft205 Crown Point, Peachtree City, GA 30269Off Market
- $640,6004 bd3 ba3.1k sqft207 Crown Point, Peachtree City, GA 30269Off Market
- $625,800-- bd-- ba3.3k sqft203 Crown Point, Peachtree City, GA 30269Off Market
- $693,3005 bd3 ba3.2k sqft112 Summit Walk, Peachtree City, GA 30269Off Market
Nearby schools
GreatSchools rating
- 10/10Oak Grove Elementary SchoolGrades: PK-5Distance: 0.1 mi
- 9/10Rising Starr Middle SchoolGrades: 6-8Distance: 2.9 mi
- 10/10Starrs Mill High SchoolGrades: 9-12Distance: 3 mi
Schools provided by the listing agent
- Elementary: Oak Grove
- Middle: Rising Starr
- High: Starrs Mill
Source: GAMLS. This data may not be complete. We recommend contacting the local school district to confirm school assignments for this home.
Get a cash offer in 3 minutes
Find out how much your home could sell for in as little as 3 minutes with a no-obligation cash offer.
Estimated market value
$715,200
Get a cash offer in 3 minutes
Find out how much your home could sell for in as little as 3 minutes with a no-obligation cash offer.
Estimated market value
$715,200
- Georgia
- Fayette County
- Peachtree City
- 30269
- 202 Crown Point
Nearby cities
Nearby zip codes
Other Peachtree City Topics
