Skip main navigation
Closed
  • $388,000

    202 Daniel Rd, Thomaston, GA 30286

    4beds
    1,804sqft
    Single Family Residence
    Built in 1984
    7.43 Acres Lot
    $388,100 Zestimate®
    $215/sqft
    $2,366 Estimated rent

    Home value

    $388,100

    Estimated sales range

    Not available

    $2,366/mo

    Zestimate® history
    Loading
    Loading...

    Owner options

    List your home for rent

    $2,366/mo

    Rent Zestimate®

    Find your next renter with Zillow Rental Manager. Plus, with online applications, you can quickly screen prospective tenants – for free.

    Learn more

    $2,366/mo

    Rent Zestimate®

    Refinance and save

    $2,403/mo

    Est. payment

    Refinancing to a lower rate could help reduce your monthly payments and save thousands over the life of the loan.

    See today's rates

    $2,403/mo

    Est. payment

    Explore your selling options

    Work with a Zillow partner agent

    Leverage their expertise and Zillow's premium Showcase listings to get your home seen by more buyers.

    Get started

    List with your own agent

    Get your home in front of millions of buyers by listing it on Zillow.

    Learn how to do it

    Sell it yourself

    Take full control of how buyers see your home on Zillow by listing For Sale by Owner (FSBO).

    List your home

    What's special

    Inground poolWood-burning fireplaceGenerous acreagePeaceful water accessMature plantingsSplit floorplanWelcoming open-concept layout
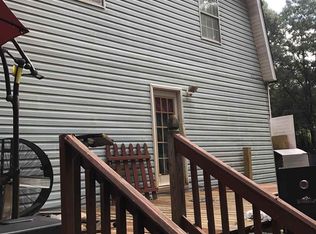
    Set on 7.43 beautiful acres with approximately 180-200 feet of direct frontage on Potato Creek, this thoughtfully maintained property offers the kind of space, privacy, and natural setting that is increasingly difficult to find. With four bedrooms and three full bathrooms on open land, mature plantings, an inground pool, and peaceful water access, this is a home designed for comfortable living and enjoyment of the outdoors. The 1804 SQFT home features a welcoming open-concept layout that connects the kitchen and living areas, centered around a wood-burning fireplace that adds warmth and character. The kitchen has been opened to the living room, creating a seamless flow for daily living and easy entertaining. With four bedrooms and three full bathrooms, the home offers flexibility for family, guests, play space, or a home office. You will fall in love with the split floorplan. The private primary suite is thoughtfully positioned away from the secondary bedrooms and features a spacious en-suite bath and an exceptionally large walk-in closet, providing a quiet retreat at the end of the day. A dedicated laundry room and pantry provide excellent storage and functionality. The home boasts two true master suites, offering even more options for daily living. Outdoor living spaces include a covered front porch ideal for quiet mornings and a 35x12 covered back deck with ceiling fans, perfect for relaxing or entertaining while overlooking the acreage. Practical features continue with a 23x19 attached garage with automatic door and a 37x11 lean-to, offering ample space for equipment, tools, or recreational storage. The land itself is a standout. An approximately 1,000 SQFT fenced garden with full irrigation supports a variety of established fruiting plants, including fig trees, blueberry bushes, and blackberry bushes. The back field includes a well-planned orchard with apple, pear, peach, plum, paw paw, and mulberry trees, along with newly planted muscadine vines, offering both beauty and productivity. A well-maintained 38x18 in-ground pool (24,000 gallons) provides a wonderful place to enjoy warm Georgia days, complete with fencing, landscaping, a 16x12 covered concrete patio, and a 12x8 pool house with toilet and sink. Established landscaping and a full irrigation system extend throughout the property, reflecting years of thoughtful care. Recent updates include a new roof and recently serviced HVAC, offering peace of mind for the next owner. With generous acreage, Potato Creek frontage, productive gardens, and inviting outdoor spaces, this property offers a rare opportunity to enjoy country living in a setting that feels both private and well cared for-an ideal place to settle in, spread out, and truly feel at home.

    Zillow last checked:

    Listing updated:

    Listed by:

    Jeri-Lee Vermeer 706-975-5100,

    Century 21 Adams-Harvey & Associates

    Bought with:

    Talia Fadis, 453571

    Keller Williams Realty Cityside

    Source: GAMLS,MLS#: 10670165MLS Logo

    Facts & features

    Interior

    Bedrooms & bathrooms
    • Bedrooms: 4
    • Bathrooms: 3
    • Full bathrooms: 3
    • Main level bathrooms: 3
    • Main level bedrooms: 4
    Rooms
    • Room types: Family Room
    Heating
    • Central
    Cooling
    • Ceiling Fan(s), Central Air
    Appliances
    • Included: Dishwasher
    • Laundry: Mud Room
    Features
    • Bookcases
    • Flooring: Carpet, Hardwood
    • Basement: Crawl Space
    • Number of fireplaces: 1
    Interior area
    • Total structure area: 1,804
    • Total interior livable area: 1,804 sqft
    • Finished area above ground: 1,804
    • Finished area below ground: 0

    Property

    Parking
    • Parking features: Garage, Attached
    • Has attached garage: Yes
    Features
    • Levels: One
    • Stories: 1
    Lot
    • Size: 7.43 Acres
    • Features: Private
    Details
    • Parcel number: 043C 039

    Construction

    Type & style
    • Home type: SingleFamily
    • Architectural style: Traditional,Ranch
    • Property subtype: Single Family Residence
    Materials
    • Press Board
    • Roof: Composition
    Condition
    • Resale
    • New construction: No
    • Year built: 1984

    Utilities & green energy

    • Sewer: Septic Tank
    • Water: Public
    • Utilities for property: Cable Available, Electricity Available, High Speed Internet, Natural Gas Available, Phone Available, Water Available

    Community & HOA

    Community
    • Features: None
    • Subdivision: Cherokee Acres
    HOA
    • Has HOA: No
    • Services included: None
    Location
    • Region: Thomaston

    Financial & listing details

    • Price per square foot: $215/sqft
    • Tax assessed value: $256,048
    • Annual tax amount: $2,467
    • Date on market: 1/12/2026
    • Cumulative days on market: 117 days
    • Listing agreement: Exclusive Right To Sell
    • Electric utility on property: Yes

    Price history

    DateEventPrice
    7/17/2026Sold$388,000-3%$215/sqft
    Source: GAMLS #10670165 Report a problem
    5/10/2026Pending sale$399,900$222/sqft
    Source: GAMLS #10670165 Report a problem
    4/15/2026Price change$399,900-7%$222/sqft
    Source: GAMLS #10670165 Report a problem
    3/20/2026Price change$429,900-2.3%$238/sqft
    Source: GAMLS #10670165 Report a problem
    1/12/2026Listed for sale$439,900+11.4%$244/sqft
    Source: GAMLS #10670165 Report a problem
    1/8/2026Listing removed--
    Source: Owner Report a problem
    12/19/2025Listed for sale$395,000+163.3%$219/sqft
    Source: Owner Report a problem
    2/15/2021Listing removed--
    Source: Owner Report a problem
    5/20/2016Sold$150,000-5.7%$83/sqft
    Source: Public Record Report a problem
    1/2/2016Price change$159,000-3.6%$88/sqft
    Source: Owner Report a problem
    10/15/2015Price change$165,000-2.4%$91/sqft
    Source: Owner Report a problem
    7/22/2015Price change$169,000-3.4%$94/sqft
    Source: Owner Report a problem
    6/29/2015Listed for sale$175,000-2.2%$97/sqft
    Source: Owner Report a problem
    9/26/2014Listing removed$179,000$99/sqft
    Source: Owner Report a problem
    9/5/2014Price change$179,000-3.2%$99/sqft
    Source: Owner Report a problem
    8/22/2014Listed for sale$185,000$103/sqft
    Source: Owner Report a problem

    Public tax history

    YearProperty taxesTax assessment
    2025$2,483 +6%$102,419 +9%
    2024$2,342 +0.7%$93,972 +4.7%
    2023$2,327 +37.1%$89,771 +46.7%
    2022$1,697 +17.1%$61,209 +11.3%
    2021$1,449 -9.3%$54,991 +5.4%
    2020$1,598 +5.9%$52,155 +6%
    2019$1,509 -8.8%$49,207
    2018$1,654 +10.4%$49,207 +12.2%
    2017$1,499 +8.7%$43,848 +3.6%
    2016$1,378 $42,322
    2015$1,378 -5.5%$42,322 -5.1%
    2014$1,459 $44,604
    2013-- --
    2012-- --
    2011-- --
    2010-- --
    2009-- $52,159
    2008-- $52,159 +1.6%
    2007-- $51,359
    2006-- $51,359
    2005-- $51,359
    2004-- $51,359 +24.8%
    2003-- $41,150
    2001-- $41,150 -5.6%
    1999-- $43,612
    Find assessor info on the county website

    Neighborhood: 30286

    Nearby schools

    GreatSchools rating
    Schools provided by the listing agent
    • Elementary: Upson Lee
    • Middle: Upson Lee
    • High: Upson Lee

    Source: GAMLS. This data may not be complete. We recommend contacting the local school district to confirm school assignments for this home.

    Get a cash offer in 3 minutes
    Find out how much your home could sell for in as little as 3 minutes with a no-obligation cash offer.
    Estimated market value
    $388,100
    Get a cash offer in 3 minutes
    Find out how much your home could sell for in as little as 3 minutes with a no-obligation cash offer.
    Estimated market value
    $388,100