Perfectly sited on five lush acres, this captivating country estate offers an exquisite living experience within a coveted community. Specifically designed for privacy, comfort and entertainment, the home is meticulously maintained with a serene, resort-like setting that is fully fenced with a private gated entrance. Thoughtfully appointed, the interior features a flowing layout, a dramatic two-story foyer with Dinyar Wadia designed staircase, fabulous new kitchen (2023), gorgeous millwork, luxurious primary suite, a third floor au pair, teen or guest suite, gym, and a generous bonus room spans over the garage. The outdoor living space is equally striking with expansive bluestone patios, heated gunite pool/spa, pool house with bath, circular stone fire pit, Koi pond, sport court, fenced-in garden, 7 car parking and a large two-story barn. The barn has septic system in place, roughed-in plumbing for bath, and offers endless possibilities for expansion. The home is well equipped with smart home systems for audio, video, security, irrigation system (lawn and gardens) and interior/exterior lighting. Easily accessible to everyday conveniences and ideally situated within minutes to New Canaan’s village, the train, and Pound Ridge, NY. NOTE: Home square footage obtained from appraiser report on file.
Sold for $4,200,000
$4,200,000
202 Dans Highway, New Canaan, CT 06840
5beds
8,360sqft
Single Family Residence
Built in 1996
4.99 Acres Lot
$5,031,300 Zestimate®
$502/sqft
$24,681 Estimated rent
Home value
$5,031,300
$4.53M - $5.64M
$24,681/mo
Zestimate® history
Owner options
List your home for rent
$24,681/mo
Rent Zestimate®
Find your next renter with Zillow Rental Manager. Plus, with online applications, you can quickly screen prospective tenants – for free.
$24,681/mo
Rent Zestimate®
Refinance and save
$23,671/mo
Est. payment
Refinancing to a lower rate could help reduce your monthly payments and save thousands over the life of the loan.
$23,671/mo
Est. payment
Explore your selling options
Work with a Zillow partner agent
Leverage their expertise and Zillow's premium Showcase listings to get your home seen by more buyers.
Get startedList with your own agent
Get your home in front of millions of buyers by listing it on Zillow.
Learn how to do itSell it yourself
Take full control of how buyers see your home on Zillow by listing For Sale by Owner (FSBO).
List your homeWhat's special
Zillow last checked:
Listing updated:
Listed by:
Colleen Rock 203-939-3011,
William Raveis Real Estate 203-966-3555,
Co-Listing Agent: Immy Cognetta 203-223-0270,
William Raveis Real Estate
Bought with:
Non Member
Non-Member
Non Member Non Member
Non-Member
Source: Smart MLS,MLS#: 170586781
Facts & features
Interior
Bedrooms & bathrooms
- Bedrooms: 5
- Bathrooms: 6
- Full bathrooms: 5
- 1/2 bathrooms: 1
Rooms
- Room types: Bonus Room, Gym, Laundry, Sitting Room, Staff Quarters
Primary bedroom
- Features: Palladian Window(s), High Ceilings, Balcony/Deck, Fireplace, Full Bath, Hardwood Floor
- Level: Upper
- Area: 527 Square Feet
- Dimensions: 17 x 31
Bedroom
- Features: High Ceilings, Jack & Jill Bath, Tub w/Shower, Walk-In Closet(s), Hardwood Floor
- Level: Upper
- Area: 260 Square Feet
- Dimensions: 13 x 20
Bedroom
- Features: High Ceilings, Jack & Jill Bath, Walk-In Closet(s), Hardwood Floor
- Level: Upper
- Area: 255 Square Feet
- Dimensions: 17 x 15
Bedroom
- Features: High Ceilings, Full Bath, Hardwood Floor
- Level: Upper
- Area: 210 Square Feet
- Dimensions: 15 x 14
Bedroom
- Features: High Ceilings, Cedar Closet(s), French Doors, Full Bath, Walk-In Closet(s)
- Level: Upper
- Area: 230 Square Feet
- Dimensions: 10 x 23
Dining room
- Features: Bay/Bow Window, High Ceilings, French Doors, Hardwood Floor
- Level: Main
- Area: 306 Square Feet
- Dimensions: 17 x 18
Dining room
- Features: High Ceilings, Wet Bar, Hardwood Floor
- Level: Main
- Area: 195 Square Feet
- Dimensions: 13 x 15
Family room
- Features: High Ceilings, Built-in Features, Fireplace, French Doors, Hardwood Floor
- Level: Main
- Area: 589 Square Feet
- Dimensions: 19 x 31
Family room
- Features: High Ceilings
- Level: Upper
- Area: 272 Square Feet
- Dimensions: 16 x 17
Kitchen
- Features: High Ceilings, Built-in Features, Kitchen Island, Pantry, Hardwood Floor
- Level: Main
- Area: 384 Square Feet
- Dimensions: 16 x 24
Library
- Features: High Ceilings, Bookcases, Built-in Features, Gas Log Fireplace, French Doors, Hardwood Floor
- Level: Main
- Area: 272 Square Feet
- Dimensions: 16 x 17
Living room
- Features: Bay/Bow Window, High Ceilings, Fireplace, French Doors, Hardwood Floor
- Level: Main
- Area: 352 Square Feet
- Dimensions: 16 x 22
Other
- Features: High Ceilings, Vaulted Ceiling(s), Half Bath, Hardwood Floor
- Level: Main
- Area: 322 Square Feet
- Dimensions: 14 x 23
Other
- Features: High Ceilings, Hardwood Floor
- Level: Upper
- Area: 936 Square Feet
- Dimensions: 24 x 39
Rec play room
- Features: Cedar Closet(s), Wall/Wall Carpet
- Level: Lower
- Area: 408 Square Feet
- Dimensions: 17 x 24
Heating
- Heat Pump, Zoned, Other, Electric, Oil
Cooling
- Central Air
Appliances
- Included: Gas Range, Microwave, Range Hood, Subzero, Dishwasher, Washer, Dryer, Wine Cooler, Water Heater, Humidifier
- Laundry: Main Level, Upper Level, Mud Room
Features
- Sound System, Wired for Data, Central Vacuum, Entrance Foyer, In-Law Floorplan, Smart Thermostat
- Windows: Storm Window(s)
- Basement: Full,Partially Finished,Heated,Cooled,Walk-Out Access,Liveable Space
- Attic: Walk-up,Floored,Storage
- Number of fireplaces: 4
Interior area
- Total structure area: 8,360
- Total interior livable area: 8,360 sqft
- Finished area above ground: 7,266
- Finished area below ground: 1,094
Property
Parking
- Total spaces: 7
- Parking features: Attached, Detached, Garage Door Opener, Asphalt, Driveway
- Attached garage spaces: 7
- Has uncovered spaces: Yes
Features
- Patio & porch: Patio
- Exterior features: Balcony, Garden, Rain Gutters, Lighting, Stone Wall, Underground Sprinkler
- Has private pool: Yes
- Pool features: In Ground, Heated, Fenced, Gunite
- Fencing: Full
Lot
- Size: 4.99 Acres
- Features: Wetlands, Wooded, Landscaped
Details
- Additional structures: Barn(s), Cabana, Pool House
- Parcel number: 184476
- Zoning: 4AC
- Other equipment: Generator, Entertainment System
Construction
Type & style
- Home type: SingleFamily
- Architectural style: Colonial
- Property subtype: Single Family Residence
Materials
- Clapboard
- Foundation: Concrete Perimeter
- Roof: Asphalt
Condition
- New construction: No
- Year built: 1996
Utilities & green energy
- Sewer: Septic Tank
- Water: Well
Green energy
- Energy efficient items: Thermostat, Windows
Community & HOA
Community
- Features: Golf, Health Club, Library, Park, Private School(s), Public Rec Facilities, Shopping/Mall, Tennis Court(s)
- Security: Security System
HOA
- Has HOA: No
Location
- Region: New Canaan
Financial & listing details
- Price per square foot: $502/sqft
- Tax assessed value: $1,853,740
- Annual tax amount: $35,110
- Date on market: 1/13/2024
Price history
| Date | Event | Price |
|---|---|---|
| 1/11/2024 | Sold | $4,200,000-5.1%$502/sqft |
Source:  Smart MLS #170586781 Report a problem Smart MLS #170586781 Report a problem | ||
| 1/8/2024 | Listed for sale | $4,425,000$529/sqft |
Source:  William Raveis Real Estate, Mortgage & Insurance #170586781 Report a problem William Raveis Real Estate, Mortgage & Insurance #170586781 Report a problem | ||
| 11/22/2023 | Pending sale | $4,425,000$529/sqft |
Source: William Raveis Real Estate, Mortgage & Insurance #170586781 Report a problem | ||
| 8/4/2023 | Listed for sale | $4,425,000-1.6%$529/sqft |
Source: Smart MLS #170586781 Report a problem | ||
| 12/1/2022 | Listing removed | -- |
Source: William Raveis Real Estate, Mortgage & Insurance Report a problem | ||
| 9/14/2022 | Listed for sale | $4,495,000+79.8%$538/sqft |
Source: Smart MLS #170521674 Report a problem | ||
| 12/15/2014 | Sold | $2,500,000-10.6%$299/sqft |
Source: Smart MLS #99065446 Report a problem | ||
| 8/27/2014 | Listing removed | $2,795,000$334/sqft |
Source: Coldwell Banker Residential Brokerage - New Canaan Office #137273 Report a problem | ||
| 6/7/2014 | Listed for sale | $2,795,000-6.7%$334/sqft |
Source: Coldwell Banker Residential Brokerage - New Canaan Office #137273 Report a problem | ||
| 9/20/2012 | Listing removed | $2,995,000$358/sqft |
Source: HALSTEAD PROPERTY Report a problem | ||
| 8/1/2012 | Listed for sale | $2,995,000$358/sqft |
Source: Halstead Property #98515461 Report a problem | ||
| 4/6/2012 | Listing removed | $2,995,000$358/sqft |
Source: Halstead Property LLC. Report a problem | ||
| 3/11/2012 | Price change | $2,995,000-7.8%$358/sqft |
Source: HALSTEAD PROPERTY #98515461 Report a problem | ||
| 9/24/2011 | Listed for sale | $3,250,000-16.7%$389/sqft |
Source: HALSTEAD PROPERTY #98515461 Report a problem | ||
| 5/10/2007 | Sold | $3,900,000+48.6%$467/sqft |
Source: Smart MLS #98313043 Report a problem | ||
| 6/18/1999 | Sold | $2,625,000+31.9%$314/sqft |
Source: Public Record Report a problem | ||
| 4/22/1997 | Sold | $1,990,000+202%$238/sqft |
Source: Public Record Report a problem | ||
| 6/24/1996 | Sold | $659,000$79/sqft |
Source: Public Record Report a problem | ||
Public tax history
| Year | Property taxes | Tax assessment |
|---|---|---|
| 2025 | $47,857 -0.5% | $2,867,410 -3.8% |
| 2024 | $48,107 +37% | $2,980,600 +60.8% |
| 2023 | $35,110 +3.1% | $1,853,740 |
| 2022 | $34,053 +1.2% | $1,853,740 |
| 2021 | $33,664 | $1,853,740 |
| 2020 | $33,664 -0.4% | $1,853,740 |
| 2019 | $33,812 +2% | $1,853,740 -5.2% |
| 2018 | $33,149 +5.9% | $1,954,567 +4.1% |
| 2017 | $31,289 +2.2% | $1,876,937 |
| 2016 | $30,613 +2% | $1,876,937 |
| 2015 | $30,012 +2.9% | $1,876,937 |
| 2014 | $29,168 -27.3% | $1,876,937 -31.7% |
| 2013 | $40,094 +3.6% | $2,748,060 |
| 2012 | $38,693 +1.7% | $2,748,060 |
| 2011 | $38,061 +2% | $2,748,060 |
| 2010 | $37,319 -2.5% | $2,748,060 -4.2% |
| 2009 | $38,278 +25.2% | $2,867,300 +41.8% |
| 2008 | $30,577 +4% | $2,022,300 |
| 2007 | $29,404 +3.6% | $2,022,300 |
| 2006 | $28,393 +4.9% | $2,022,300 |
| 2005 | $27,079 +5.8% | $2,022,300 |
| 2004 | $25,602 -20.1% | $2,022,300 -11.7% |
| 2003 | $32,045 +38.4% | $2,290,540 +106.5% |
| 2001 | $23,158 +2% | $1,109,100 +0% |
| 2000 | $22,714 +5% | $1,109,080 |
| 1999 | $21,627 | $1,109,080 |
Find assessor info on the county website
Neighborhood: 06840
Nearby homes
- $2,423,3004 bd4 ba3.6k sqft222 Dans Hwy, New Canaan, CT 06840Off Market
- $2,709,5005 bd6 ba5.2k sqft172 Dans Hwy, New Canaan, CT 06840Off Market
- $2,231,4004 bd4 ba4.1k sqft250 Dans Hwy, New Canaan, CT 06840Off Market
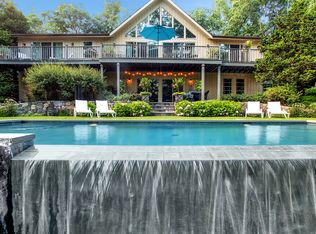
- $4,840,4005 bd8 ba8.7k sqft161 Dans Hwy, New Canaan, CT 06840Off Market
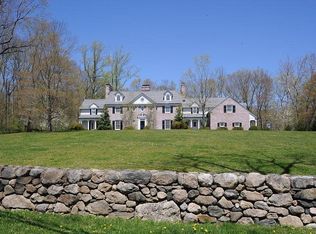
- $5,669,4005 bd8 ba10k sqft42 River Wind Rd, New Canaan, CT 06840Off Market
- $2,800,0004 bd4 ba3.5k sqft258 Dans Hwy, New Canaan, CT 06840Sold
- $2,651,9001 bd10 ba600 sqft195 Dans Hwy, New Canaan, CT 06840Off Market
- $6,116,2008 bd7 ba7.4k sqft197 Dans Hwy, New Canaan, CT 06840Off Market
Nearby schools
GreatSchools rating
- 10/10West SchoolGrades: PK-4Distance: 2.3 mi
- 10/10Saxe Middle SchoolGrades: 5-8Distance: 3.8 mi
- 10/10New Canaan High SchoolGrades: 9-12Distance: 3.8 mi
Schools provided by the listing agent
- Elementary: West
- High: New Canaan
Source: Smart MLS. This data may not be complete. We recommend contacting the local school district to confirm school assignments for this home.
Sell for more on Zillow
Get a Zillow Showcase℠ listing at no additional cost and you could sell for .
$5,031,300
2% more
+$100K
With Zillow Showcase(estimated)
$5,131,926
- Connecticut
- Fairfield County
- New Canaan
- 06840
- 202 Dans Highway
Nearby cities
Nearby zip codes
Other New Canaan Topics
