Skip main navigation
Sold
  • Price Unknown

    202 Daybreak Way, Mc Gregor, TX 76657

    4beds
    2,644sqft
    Single Family Residence
    Built in 2004
    0.33 Acres Lot
    $503,300 Zestimate®
    $--/sqft
    $3,566 Estimated rent

    Home value

    $503,300

    $478,000 - $528,000

    $3,566/mo

    Zestimate® history
    Loading
    Loading...

    Owner options

    List your home for rent

    $3,566/mo

    Rent Zestimate®

    Find your next renter with Zillow Rental Manager. Plus, with online applications, you can quickly screen prospective tenants – for free.

    Learn more

    $3,566/mo

    Rent Zestimate®

    Refinance and save

    Refinancing to a lower rate could help reduce your monthly payments and save thousands over the life of the loan.

    See today's rates

    Explore your selling options

    Work with a Zillow partner agent

    Leverage their expertise and Zillow's premium Showcase listings to get your home seen by more buyers.

    Get started

    List with your own agent

    Get your home in front of millions of buyers by listing it on Zillow.

    Learn how to do it

    Sell it yourself

    Take full control of how buyers see your home on Zillow by listing For Sale by Owner (FSBO).

    List your home

    What's special

    Hardwood floorsWindow sun shadesGas furnaceGas water heaterSpray foam insulated atticManicured front lawnWell-proportioned open layout
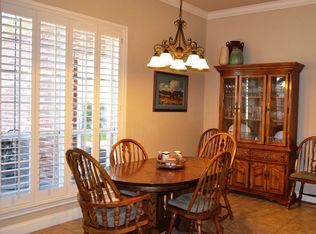
    Refined and thoughtfully updated, this 4-bedroom, 3-bath residence in McGregor, Texas—within Midway ISD—offers a balanced combination of comfort, efficiency, and location, just moments from Trailblazer Park and the extremely underrated Cotton Belt Trailhead! The interior presents a well-proportioned open layout with hardwood floors and a gas fireplace anchoring the living space. The kitchen is rounded with an island, breakfast bar, and both formal and informal dining areas, supporting a variety of uses without excess. The primary suite features dual vanities and two separate closets, while a Jack-and-Jill bath connects secondary bedrooms. A separate laundry room provides additional space for a refrigerator or freezer, and the oversized two-car garage accommodates storage with ease. Recent improvements include a roof installed in 2020, a spray foam insulated attic, and a high-efficiency HVAC system installed in 2023. Additional features include a gas furnace, gas water heater, window sun shades, a security system, and 220 wiring in the garage for installation of EV charging station. The manicured front lawn and private backyard with covered patio offer a composed setting for quiet enjoyment. For convenience, the washer, dryer, refrigerators, and a large gun safe convey with the property.

    Zillow last checked:

    Listing updated:

    Listed by:

    Robert Pfenninger 0782395,

    Bridge Realty 254-300-5017

    Bought with:

    Melissa Miller, 0599362

    Magnolia Realty

    Source: NTREIS,MLS#: 21217119

    Facts & features

    Interior

    Bedrooms & bathrooms
    • Bedrooms: 4
    • Bathrooms: 3
    • Full bathrooms: 3
    Primary bedroom
    • Features: Built-in Features, Ceiling Fan(s), Dual Sinks, Double Vanity, En Suite Bathroom, Jetted Tub, Separate Shower, Walk-In Closet(s)
    • Level: First
    • Dimensions: 14 x 16
    Living room
    • Level: First
    • Dimensions: 16 x 20
    Heating
    • Central, Natural Gas
    Cooling
    • Central Air, Ceiling Fan(s), Electric
    Appliances
    • Included: Dryer, Dishwasher, Electric Cooktop, Electric Oven, Disposal
    • Laundry: Washer Hookup, Electric Dryer Hookup, Laundry in Utility Room
    Features
    • Built-in Features, Double Vanity, Eat-in Kitchen, Granite Counters, High Speed Internet, Kitchen Island, Open Floorplan, Pantry, Walk-In Closet(s)
    • Flooring: Carpet, Ceramic Tile, Hardwood
    • Has basement: No
    • Number of fireplaces: 1
    • Fireplace features: Gas, Living Room, Masonry
    Interior area
    • Total interior livable area: 2,644 sqft

    Property

    Parking
    • Total spaces: 2
    • Parking features: Driveway, Garage
    • Attached garage spaces: 2
    Features
    • Levels: One
    • Stories: 1
    • Patio & porch: Patio, Covered
    • Exterior features: Garden, Rain Gutters
    • Pool features: None
    • Fencing: Back Yard,Privacy,Wood
    Lot
    • Size: 0.33 Acres
    • Features: Few Trees
    Details
    • Additional structures: Shed(s)
    • Parcel number: 320403

    Construction

    Type & style
    • Home type: SingleFamily
    • Architectural style: Detached
    • Property subtype: Single Family Residence
    Materials
    • Brick, Concrete, Wood Siding
    • Foundation: Slab
    • Roof: Shingle
    Condition
    • Year built: 2004

    Utilities & green energy

    • Sewer: Public Sewer
    • Water: Public
    • Utilities for property: Electricity Connected, Natural Gas Available, Sewer Available, Separate Meters, Underground Utilities, Water Available

    Community & neighborhood

    Security
    • Security features: Security System, Smoke Detector(s)
    Community
    • Community features: Other
    Location
    • Region: Mc Gregor
    • Subdivision: Sunwest Village

    Other

    Other facts
    • Listing terms: Cash,Conventional,FHA,VA Loan

    Price history

    DateEventPrice
    5/22/2026Sold--
    Source: NTREIS #21217119 Report a problem
    4/30/2026Pending sale$510,000$193/sqft
    Source: NTREIS #21217119 Report a problem
    4/22/2026Contingent$510,000$193/sqft
    Source: NTREIS #21217119 Report a problem
    3/24/2026Listed for sale$510,000+17.3%$193/sqft
    Source: NTREIS #21217119 Report a problem
    11/23/2021Sold--
    Source: NTREIS #203322 Report a problem
    8/31/2021Pending sale$434,900$164/sqft
    Source: WMLS #203322 Report a problem
    8/30/2021Listed for sale$434,900+55.9%$164/sqft
    Source: WMLS #203322 Report a problem
    10/8/2012Listing removed$279,000$106/sqft
    Source: Janie Reed Realty #147314 Report a problem
    10/6/2012Price change$279,000-1.2%$106/sqft
    Source: Janie Reed Realty #147314 Report a problem
    9/30/2012Price change$282,500+1.3%$107/sqft
    Source: Prudential Synergy Realtors #147314 Report a problem
    8/23/2012Price change$279,000-1.2%$106/sqft
    Source: Janie Reed Realty #147314 Report a problem
    7/15/2012Listed for sale$282,500$107/sqft
    Source: Janie Reed Realty #147314 Report a problem

    Public tax history

    YearProperty taxesTax assessment
    2025-- $454,610 -3.7%
    2024$7,967 +1%$472,180 +1.1%
    2023$7,885 -7.5%$466,895 +10%
    2022$8,528 $424,450 +17.6%
    2021-- $360,970 +4.5%
    2020-- $345,560 -0.1%
    2019-- $345,880 +1.1%
    2018-- $342,090 +10.8%
    2017-- $308,610 +5.1%
    2016-- $293,570 +5.8%
    2015-- $277,370 +1.1%
    2014-- $274,270 -0.6%
    2012-- $275,852 +0.4%
    2011-- $274,696 +4%
    2010-- $264,255 +2.1%
    2009-- $258,907 -0.3%
    2008-- $259,687 +4.6%
    2007-- $248,151
    2006-- $248,151 +9.2%
    2005-- $227,252

    Find assessor info on the county website

    Neighborhood: 76657

    Nearby schools

    GreatSchools rating
    Schools provided by the listing agent
    • Elementary: Spring Valley
    • Middle: Midway
    • High: Midway
    • District: Midway ISD

    Source: NTREIS. This data may not be complete. We recommend contacting the local school district to confirm school assignments for this home.