Skip main navigation
For sale
  • Price cut: $30K (7/1)
    $499,000

    202 Debbie Ln, San Leon, TX 77539

    3beds
    2,877sqft
    : 
    Loading
    Get pre-qualified
    Single Family Residence
    Built in 2014
    0.25 Acres Lot
    $485,400 Zestimate®
    $173/sqft
    $-- HOA

    What's special

    Whole-house generatorMosquito misting systemUpdated appliancesCali bamboo flooringOversized islandCoffee bar
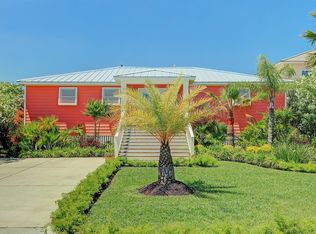
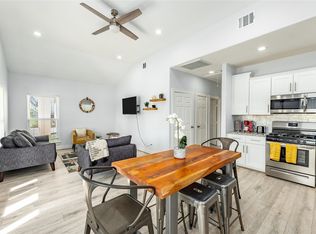
    Some homes offer a view, this one offers a lifestyle. Wake up to spectacular sunrises over Galveston Bay and end each day with breathtaking sunsets from the comfort of your own home. Designed to capture panoramic bay views from the living room, kitchen, and spacious primary suite, this exceptional coastal retreat blends luxury with the effortless charm of coastal living. Situated on an oversized lot with manicured landscaping and room for a future pool, the outdoor space is as inviting as the home itself. Inside, enjoy Cali Bamboo flooring, an oversized island, updated appliances, a spa-inspired 9’+ dual-head shower, elevator, whole-house generator, mosquito misting system, and a private downstairs guest suite with two bedrooms, en-suite baths, coffee bar, and separate entrance. Just moments from Pier 6, yet a world away from the everyday. If you’ve been dreaming of a home where every day begins with bay breezes and ends beneath unforgettable sunsets, welcome home to Sunny San Leon.
    16 days
    |
    122
    |
    8
    |

    Likely to sell faster than

    Zillow last checked:

    Listing updated:

    Listed by:

    Michelle Hall TREC #0618026 281-532-2354,

    Real Broker, LLC

    Source: HAR,MLS#: 32710416MLS Logo

    Loading...

      Facts & features

      Interior

      Bedrooms & bathrooms
      • Bedrooms: 3
      • Bathrooms: 4
      • Full bathrooms: 4
      Rooms
      • Room types: Utility Room
      Primary bathroom
      • Features: Full Secondary Bathroom Down, Primary Bath: Double Sinks, Primary Bath: Shower Only, Primary Bath: Soaking Tub
      Kitchen
      • Features: Breakfast Bar, Kitchen Island, Kitchen open to Family Room, Pantry, Walk-in Pantry
      Heating
      • Natural Gas
      Cooling
      • Ceiling Fan(s), Electric
      Appliances
      • Included: Disposal, Dryer, Refrigerator, Washer, Gas Oven, Microwave, Gas Cooktop, Dishwasher
      • Laundry: Electric Dryer Hookup, Gas Dryer Hookup, Washer Hookup
      Features
      • Balcony, Crown Molding, Elevator, High Ceilings, 2 Bedrooms Down, Primary Bed - 2nd Floor, Sitting Area, Split Plan, Walk-In Closet(s)
      • Flooring: Bamboo, Tile, Vinyl
      • Windows: Storm Window(s), Window Coverings
      • Number of fireplaces: 1
      • Fireplace features: Gas
      Interior area
      • Total structure area: 2,877
      • Total interior livable area: 2,877 sqft
      Video & virtual tour

      Property

      Parking
      • Total spaces: 2
      • Parking features: Attached, Garage Door Opener, Double-Wide Driveway
      • Attached garage spaces: 2
      Features
      • Levels: Split Level
      • Stories: 1
      • Patio & porch: Covered, Patio/Deck, Porch
      • Exterior features: Back Green Space, Balcony, Side Yard, Sprinkler System
      • Fencing: Back Yard
      • Has view: Yes
      • View description: Bay, Water
      • Has water view: Yes
      • Water view: Bay,Water
      Lot
      • Size: 0.25 Acres
      • Features: Back Yard, 1/4 Up to 1/2 Acre
      Details
      • Parcel number: 135400000026000

      Construction

      Type & style
      • Home type: SingleFamily
      • Architectural style: Contemporary
      • Property subtype: Single Family Residence
      Materials
      • Stucco
      • Foundation: Slab
      • Roof: Metal
      Condition
      • New construction: No
      • Year built: 2014
      Details
      • Builder name: jardina homes

      Utilities & green energy

      • Sewer: Public Sewer
      • Water: Public, Water District
      Green energy
      • Energy efficient items: Thermostat, HVAC>13 SEER

      Community & HOA

      Community
      • Subdivision: Bay Casa 2013
      Location
      • Region: San Leon

      Financial & listing details

      • Price per square foot: $173/sqft
      • Tax assessed value: $502,860
      • Annual tax amount: $10,839
      • Date on market: 7/1/2026
      • Listing terms: Cash,Conventional,FHA,VA Loan

        Estimated market value

        $485,400

        $461,000 - $510,000

        $3,274/mo

        Price history

        DateEventPrice
        7/1/2026Price change$499,000-5.7%$173/sqft
        Source: HAR #32710416 Report a problem
        4/20/2026Price change$529,000-10.2%$184/sqft
        Source: HAR #32420706 Report a problem
        12/18/2025Price change$589,000-4.8%$205/sqft
        Source: HAR #32420706 Report a problem
        10/31/2025Price change$619,000-4.6%$215/sqft
        Source: HAR #32420706 Report a problem
        7/16/2025Price change$649,000-4.4%$226/sqft
        Source: HAR #32420706 Report a problem
        6/24/2025Listed for sale$679,000+70.6%$236/sqft
        Source: HAR #32420706 Report a problem
        6/26/2020Sold--
        Source: Agent Provided Report a problem
        5/20/2020Pending sale$398,000$138/sqft
        Source: RE/MAX Fine Properties #83436953 Report a problem
        1/31/2020Price change$398,000-7.2%$138/sqft
        Source: RE/MAX Fine Properties #83436953 Report a problem
        9/30/2019Price change$429,000-6.7%$149/sqft
        Source: RE/MAX Fine Properties #68461892 Report a problem
        8/26/2019Price change$460,000-1.1%$160/sqft
        Source: RE/MAX Fine Properties #68461892 Report a problem
        4/4/2019Price change$465,000-2.1%$162/sqft
        Source: Keller Williams Realty #31620105 Report a problem
        10/17/2018Price change$475,000-4%$165/sqft
        Source: Keller Williams Memorial #65424792 Report a problem
        8/10/2018Listed for sale$495,000$172/sqft
        Source: Keller Williams Realty #65424792 Report a problem

        Public tax history

        YearProperty taxesTax assessment
        2025$6,690 $491,708
        Find assessor info on the county website

        Monthly payment

        Est. payment

        Payment breakdown

        Explore the cost of this home by adjusting the details. Changes won't be saved.
        All calculations are estimates and provided by Zillow, Inc. for informational purposes only. Actual amounts may vary.
        HOA fees may include property taxes on listings classified as Co-Ops. Contact the listing agent and/or owner for fee details.
        Mortgage interest rates are dependent on a number of factors, including credit score, down payment, and repayment length. Interest rate data provided by Zillow Group Marketplace, Inc. as of 1/1/1970 from various mortgage lenders with which we have lead or other similar arrangements; the Estimated Payment is an average of those rates.
        See how much you could borrow to make a competitive offer.

        Climate risks

        Neighborhood: 77539

        Getting around

        15 / 100
        Car-Dependent
        31 / 100
        Somewhat Bikeable

        Nearby schools

        GreatSchools rating
        Schools provided by the listing agent
        • Elementary: San Leon Elementary School
        • Middle: John And Shamarion Barber Middle School
        • High: Dickinson High School

        Source: HAR. This data may not be complete. We recommend contacting the local school district to confirm school assignments for this home.

        A local agent can set up tours, give advice and negotiate with sellers.

        Browse local experts

        Similar homes