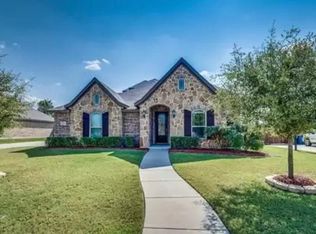
This isn't just a house; it's the lifestyle upgrade you’ve earned. Welcome to 202 Debbie Way in Red Oak, where freedom is the ultimate luxury—there is NO HOA dictating your life, and that feeling is priceless. And perk, located just around the corner from Red Oak High School and Texas State Technical College! Huge plus.
Imagine hosting friends in a stunning, light-filled open-concept space, where the laughter flows as easily as the conversation. This isn't cramped living; this is breathing room.
Feel the peace of the brilliant split-bedroom layout. When the day is done, retreat to your private downstairs sanctuary in the primary suite, completely separate from the world. Every primary living space is right there on the first floor, designed for effortless living. But wait, there's more!
Escape upstairs to that incredible second-floor bonus room with its own half-bath. This is your space—the perfect media haven, the dream office, the ultimate game room.
Step outside and feel the Texas breeze. The backyard is ready for memories, featuring a massive deck and a gorgeous pergola providing the perfect shade. This is where weekends happen.
Sold
Price Unknown
202 Debbie Way, Red Oak, TX 75154
4beds
2,681sqft
Single Family Residence
Built in 2014
10,367 Square Feet Lot
$375,500 Zestimate®
$--/sqft
$2,812 Estimated rent
Home value
$375,500
$349,000 - $406,000
$2,812/mo
Zestimate® history
Owner options
List your home for rent
$2,812/mo
Rent Zestimate®
Find your next renter with Zillow Rental Manager. Plus, with online applications, you can quickly screen prospective tenants – for free.
$2,812/mo
Rent Zestimate®
Refinance and save
Refinancing to a lower rate could help reduce your monthly payments and save thousands over the life of the loan.
Explore your selling options
Work with a Zillow partner agent
Leverage their expertise and Zillow's premium Showcase listings to get your home seen by more buyers.
Get startedList with your own agent
Get your home in front of millions of buyers by listing it on Zillow.
Learn how to do itSell it yourself
Take full control of how buyers see your home on Zillow by listing For Sale by Owner (FSBO).
List your homeWhat's special
Stunning light-filled open-concept spaceBreathing roomMassive deckBrilliant split-bedroom layout
Zillow last checked:
Listing updated:
Listed by:
Sandy Wickware 0583209 888-455-6040,
Fathom Realty LLC 888-455-6040
Bought with:
Audra Fowler
eXp Realty LLC
Source: NTREIS,MLS#: 21064814
Facts & features
Interior
Bedrooms & bathrooms
- Bedrooms: 4
- Bathrooms: 3
- Full bathrooms: 2
- 1/2 bathrooms: 1
Primary bedroom
- Features: Dual Sinks, Garden Tub/Roman Tub, Linen Closet, Separate Shower, Walk-In Closet(s)
- Level: First
- Dimensions: 16 x 14
Bedroom
- Features: Split Bedrooms
- Level: First
- Dimensions: 11 x 11
Bedroom
- Features: Ceiling Fan(s)
- Level: First
- Dimensions: 12 x 10
Bedroom
- Level: First
- Dimensions: 11 x 12
Breakfast room nook
- Level: First
- Dimensions: 11 x 12
Other
- Features: Built-in Features, Linen Closet
- Level: First
- Dimensions: 9 x 5
Game room
- Level: Second
- Dimensions: 15 x 16
Half bath
- Level: Second
- Dimensions: 6 x 8
Kitchen
- Features: Breakfast Bar, Built-in Features, Eat-in Kitchen, Kitchen Island, Pantry, Stone Counters
- Level: First
- Dimensions: 14 x 9
Living room
- Level: First
- Dimensions: 20 x 20
Living room
- Level: Second
- Dimensions: 16 x 15
Utility room
- Features: Utility Room
- Level: First
- Dimensions: 9 x 6
Heating
- Central, Electric, Zoned
Cooling
- Central Air, Ceiling Fan(s), Electric
Appliances
- Included: Dishwasher, Electric Cooktop, Electric Oven, Electric Water Heater, Disposal, Microwave
- Laundry: Washer Hookup, Electric Dryer Hookup
Features
- Decorative/Designer Lighting Fixtures, High Speed Internet, Loft, Cable TV
- Flooring: Carpet, Ceramic Tile, Wood
- Windows: Window Coverings
- Has basement: No
- Number of fireplaces: 1
- Fireplace features: Living Room, Wood Burning
Interior area
- Total interior livable area: 2,681 sqft
Property
Parking
- Total spaces: 2
- Parking features: Door-Multi, Driveway, Garage, Garage Door Opener, Inside Entrance, Side By Side
- Attached garage spaces: 2
- Has uncovered spaces: Yes
Features
- Levels: Two
- Stories: 2
- Patio & porch: Rear Porch, Front Porch, Covered, Deck
- Exterior features: Deck, Storage
- Pool features: None
- Fencing: Back Yard,Fenced,Wood
Lot
- Size: 10,367 Square Feet
- Features: Interior Lot, Subdivision
Details
- Parcel number: 221686
Construction
Type & style
- Home type: SingleFamily
- Architectural style: Traditional,Detached
- Property subtype: Single Family Residence
Materials
- Brick
- Foundation: Slab
- Roof: Composition
Condition
- Year built: 2014
Utilities & green energy
- Sewer: Public Sewer
- Water: Public
- Utilities for property: Sewer Available, Underground Utilities, Water Available, Cable Available
Community & HOA
Community
- Features: Curbs, Sidewalks
- Security: Prewired, Security System, Fire Alarm, Smoke Detector(s), Wireless
- Subdivision: Brian Terrace Ph IV
HOA
- Has HOA: No
Location
- Region: Red Oak
Financial & listing details
- Tax assessed value: $440,382
- Annual tax amount: $8,416
- Date on market: 9/21/2025
- Cumulative days on market: 167 days
- Listing terms: Cash,Conventional,FHA,USDA Loan,VA Loan
Price history
| Date | Event | Price |
|---|---|---|
| 4/1/2026 | Sold | -- |
Source: NTREIS #21064814 Report a problem | ||
| 3/31/2026 | Pending sale | $377,900$141/sqft |
Source: NTREIS #21064814 Report a problem | ||
| 3/6/2026 | Contingent | $377,900$141/sqft |
Source: NTREIS #21064814 Report a problem | ||
| 2/22/2026 | Price change | $377,900-3.1%$141/sqft |
Source: NTREIS #21064814 Report a problem | ||
| 11/25/2025 | Price change | $389,900-2.5%$145/sqft |
Source: NTREIS #21064814 Report a problem | ||
| 9/21/2025 | Listed for sale | $400,000+40.4%$149/sqft |
Source: NTREIS #21064814 Report a problem | ||
| 5/26/2018 | Sold | -- |
Source: Agent Provided Report a problem | ||
| 5/1/2018 | Pending sale | $284,900$106/sqft |
Source: Door Texas Realty, LLC #13819619 Report a problem | ||
| 4/17/2018 | Listed for sale | $284,900$106/sqft |
Source: Door Texas Realty, LLC #13819619 Report a problem | ||
| 7/21/2015 | Sold | -- |
Source: Agent Provided Report a problem | ||
Public tax history
| Year | Property taxes | Tax assessment |
|---|---|---|
| 2025 | $7,204 +2.2% | $440,382 +8.5% |
| 2024 | $7,049 +12.2% | $405,732 +10% |
| 2023 | $6,285 -8.3% | $368,847 +10% |
| 2022 | $6,854 | $335,315 +10% |
| 2021 | -- | $304,832 +10% |
| 2020 | -- | $277,120 -8.2% |
| 2019 | $6,873 +15.9% | $301,750 +2.7% |
| 2018 | $5,931 | $293,900 +13.3% |
| 2017 | $5,931 +4.4% | $259,500 +10.9% |
| 2016 | $5,684 | $234,010 +261.2% |
| 2015 | -- | $64,780 +398.3% |
| 2014 | -- | $13,000 +333.3% |
| 2013 | -- | $3,000 |
| 2012 | -- | $3,000 |
| 2011 | -- | $3,000 -40% |
| 2010 | -- | $5,000 |
| 2009 | -- | $5,000 |
| 2008 | -- | $5,000 |
| 2007 | -- | $5,000 |
| 2005 | -- | $5,000 +47.9% |
| 2004 | -- | $3,380 |
Find assessor info on the county website
Neighborhood: 75154
Nearby homes
- $344,3003 bd2 ba2k sqft204 Debbie Way, Red Oak, TX 75154Off Market
- $362,7004 bd-- ba2k sqft200 Debbie Way, Red Oak, TX 75154Off Market
- $334,7003 bd2 ba2k sqft117 Sheri Way, Red Oak, TX 75154Off Market
- $320,6003 bd2 ba1.8k sqft119 Sheri Way, Red Oak, TX 75154Off Market
- $369,8004 bd2 ba2.3k sqft115 Sheri Way, Red Oak, TX 75154Off Market
- $392,2004 bd3 ba2.7k sqft203 Debbie Way, Red Oak, TX 75154Off Market
- $--4 bd3 ba2.5k sqft206 Debbie Way, Red Oak, TX 75154Sold
- $420,3006 bd4 ba1.9k sqft201 Debbie Way, Red Oak, TX 75154Off Market
Nearby schools
GreatSchools rating
- 7/10Wooden Elementary SchoolGrades: PK-5Distance: 0.4 mi
- 4/10Red Oak Middle SchoolGrades: 6-8Distance: 0.2 mi
- 4/10Red Oak High SchoolGrades: 9-12Distance: 0.4 mi
Schools provided by the listing agent
- Elementary: Wooden
- Middle: Red Oak
- High: Red Oak
- District: Red Oak ISD
Source: NTREIS. This data may not be complete. We recommend contacting the local school district to confirm school assignments for this home.
Get a cash offer in 3 minutes
Find out how much your home could sell for in as little as 3 minutes with a no-obligation cash offer.
Estimated market value
$375,500
Get a cash offer in 3 minutes
Find out how much your home could sell for in as little as 3 minutes with a no-obligation cash offer.
Estimated market value
$375,500
- Texas
- Ellis County
- Red Oak
- 75154
- 202 Debbie Way
